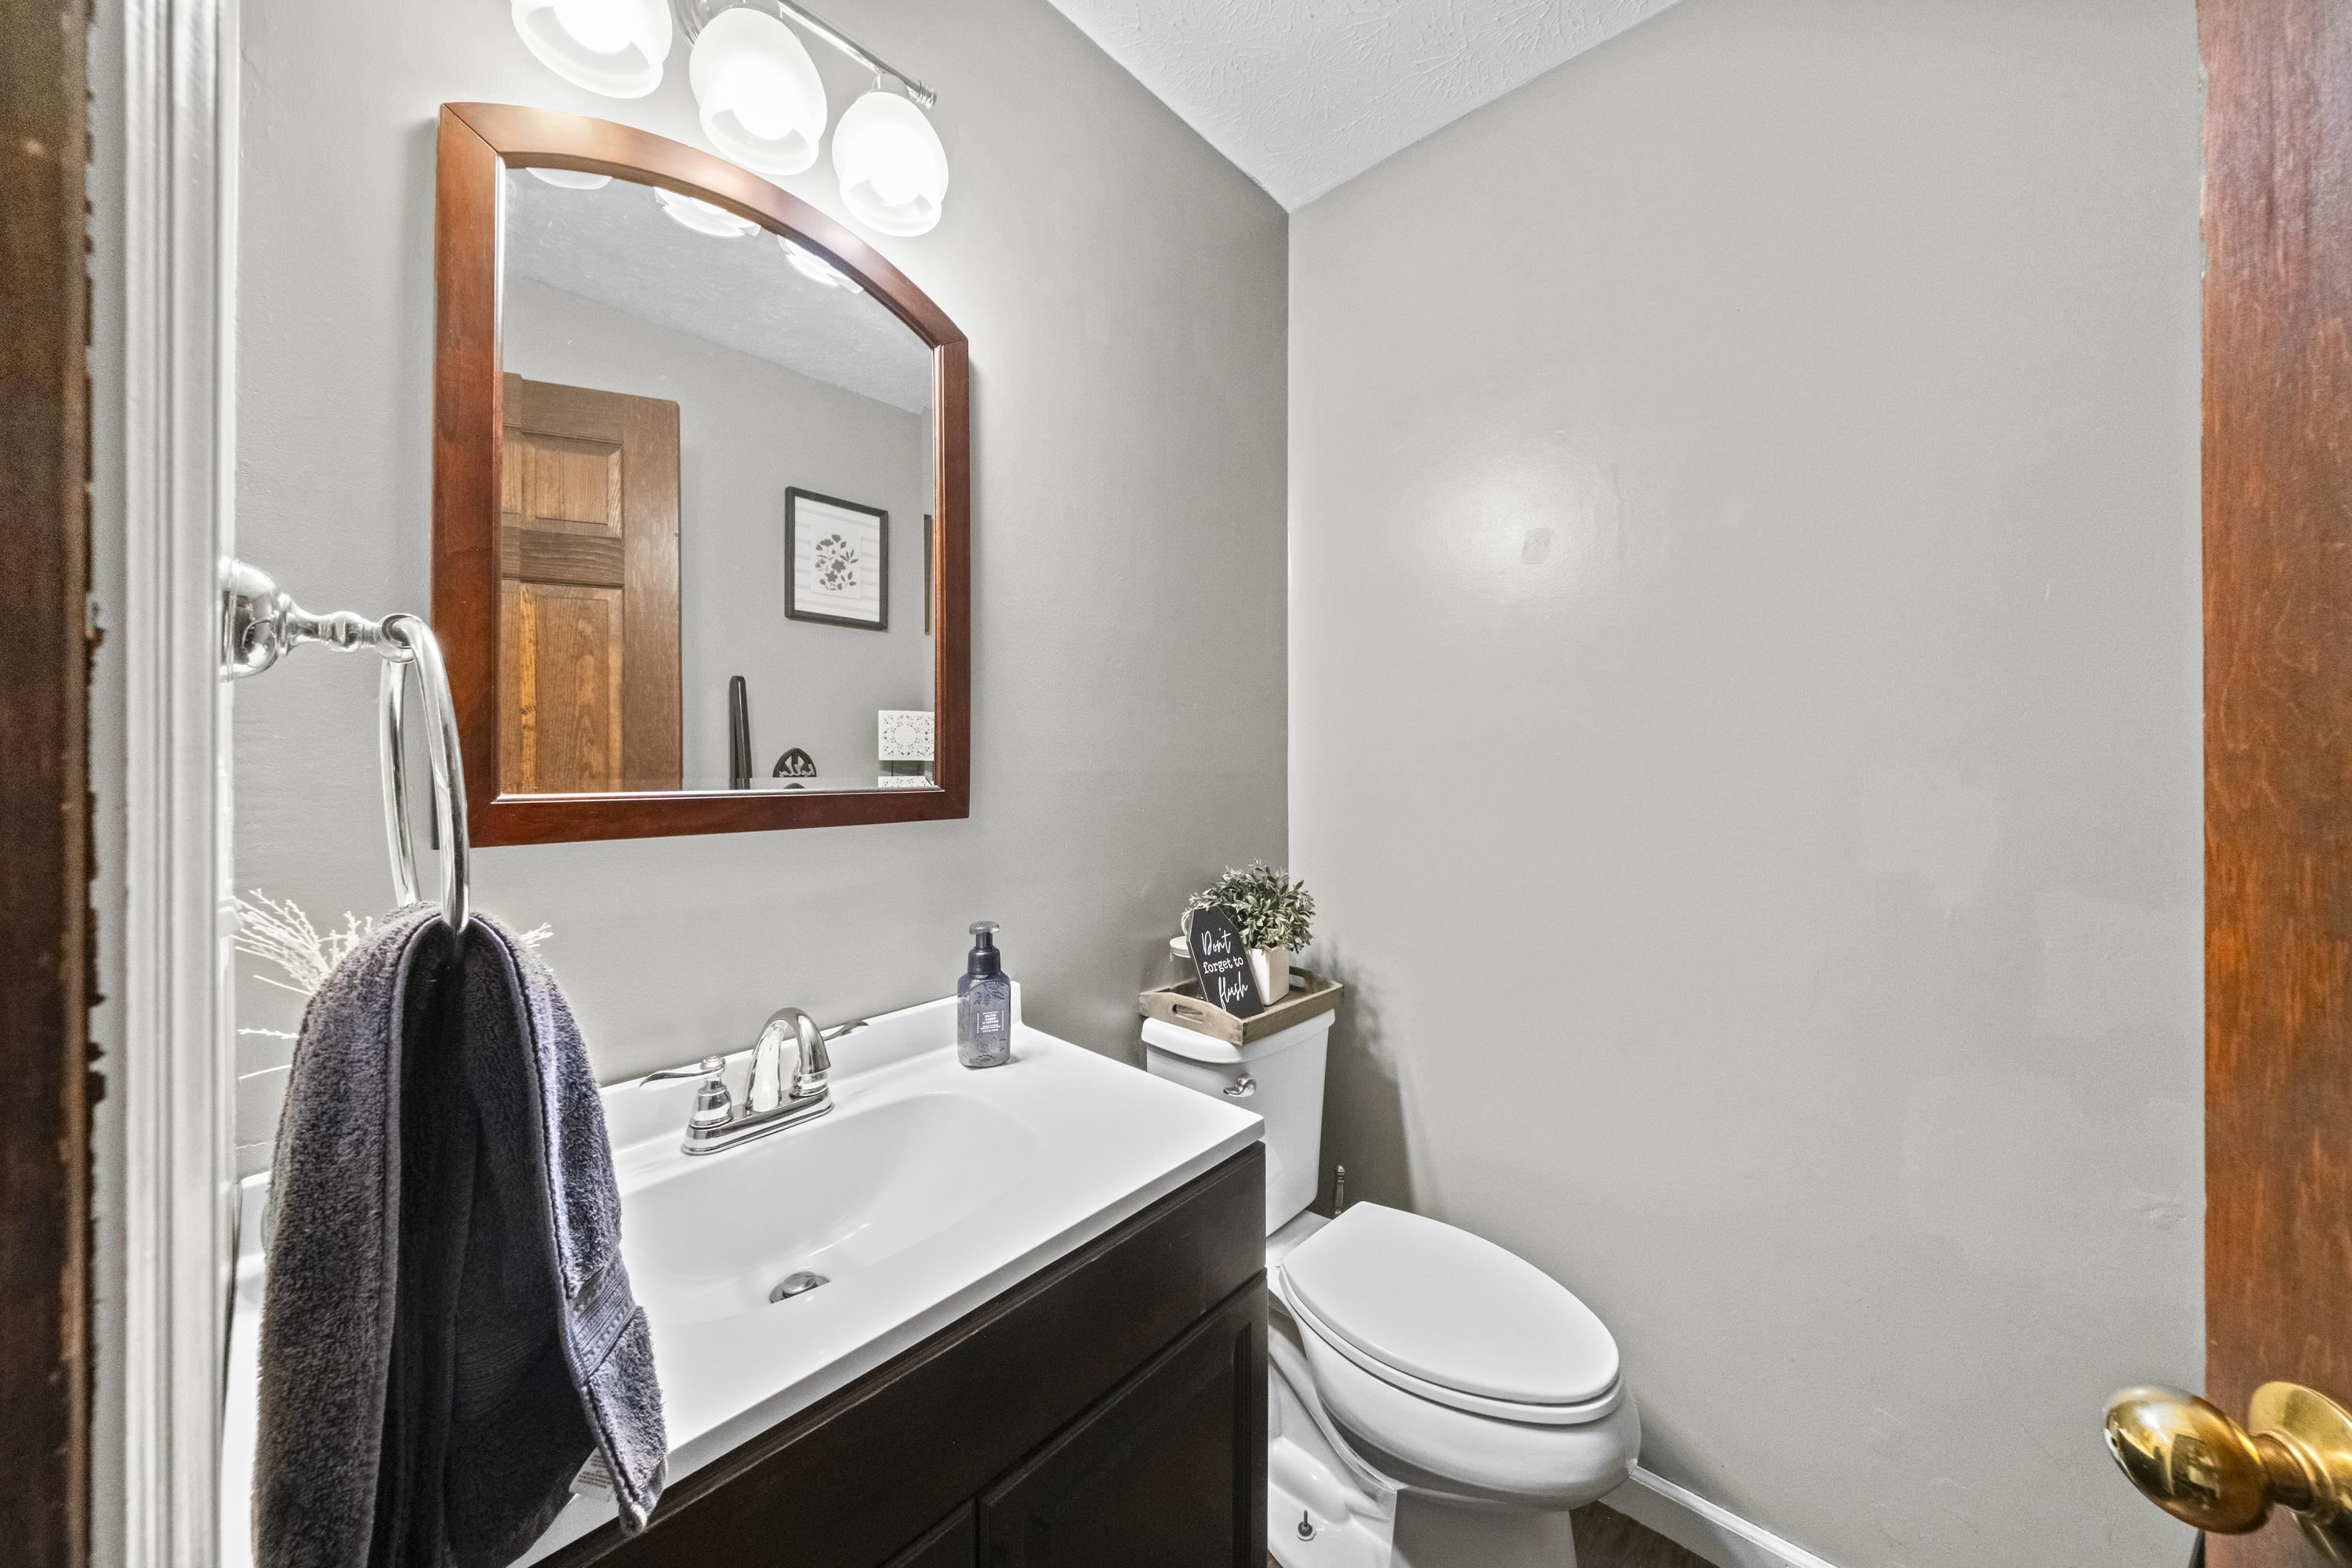
MLS # 61454

Listed by Agent A

Share this listing on:

  Contact Dealer


https://zimg.paragon.ice.com/ParagonImages/Property/PH/AABRKY/61454/0/0/0/9fab3f994c763d2a4a710db1a761d3b7/0/a9bfd892580c6112ca246239d08141d2/61454-b3a89481-cdb2-4ade-b6fb-27d4381231cc.JPG https://zimg.paragon.ice.com/ParagonImages/Property/PH/AABRKY/61454/1/0/0/94b2c17a8d6511737201d90d4ba29c13/0/a9bfd892580c6112ca246239d08141d2/61454-14ca2cb4-4174-4e33-aa51-9e528084efc4.JPG https://zimg.paragon.ice.com/ParagonImages/Property/PH/AABRKY/61454/2/0/0/a11f2075730f3fc2c5a081d36a54fb7e/0/a9bfd892580c6112ca246239d08141d2/61454-cdb166f5-43f4-4e36-8be3-f9e017e76cc3.JPG https://zimg.paragon.ice.com/ParagonImages/Property/PH/AABRKY/61454/3/0/0/8443e09fe02be379077a0c80256096fd/0/a9bfd892580c6112ca246239d08141d2/61454-2ddd7908-68f5-427f-be00-1420cac97bfb.JPG https://zimg.paragon.ice.com/ParagonImages/Property/PH/AABRKY/61454/4/0/0/a14a4d2bf1fba265910aafc34c0ca9c4/0/a9bfd892580c6112ca246239d08141d2/61454-7180dedb-e020-49cd-951b-b765b365c578.JPG
https://zimg.paragon.ice.com/ParagonImages/Property/PH/AABRKY/61454/5/0/0/7c7048129a806ef7c55aa1bac98458ba/0/a9bfd892580c6112ca246239d08141d2/61454-f69ccc3f-ef22-41e4-a616-a377e4afbf73.JPG https://zimg.paragon.ice.com/ParagonImages/Property/PH/AABRKY/61454/6/0/0/4f87fdc8f4f2f037c420d35a43781b87/0/a9bfd892580c6112ca246239d08141d2/61454-4056bef5-559f-4f3d-b0d2-18a73203a3ef.JPG https://zimg.paragon.ice.com/ParagonImages/Property/PH/AABRKY/61454/7/0/0/2aab760b587ada4392768be977707870/0/a9bfd892580c6112ca246239d08141d2/61454-0421a01d-e58a-43c3-ade5-dbf2c124bfdb.JPG https://zimg.paragon.ice.com/ParagonImages/Property/PH/AABRKY/61454/8/0/0/30ecd3781408767f0c9c08d66565dff8/0/a9bfd892580c6112ca246239d08141d2/61454-54b3e36b-89f5-4c30-9923-d6a8bc2c4187.JPG https://zimg.paragon.ice.com/ParagonImages/Property/PH/AABRKY/61454/9/0/0/75101ecc777f50c3a2019e1bbbef0a6d/0/a9bfd892580c6112ca246239d08141d2/61454-eb382ea8-e6ec-4426-bb6a-368b74292930.JPG
https://zimg.paragon.ice.com/ParagonImages/Property/PH/AABRKY/61454/10/0/0/da8046f4f4f5197502ca20798d2fe16e/0/a9bfd892580c6112ca246239d08141d2/61454-cd7e05ba-2d8f-4dcb-addb-5b2a3fd65eca.JPG https://zimg.paragon.ice.com/ParagonImages/Property/PH/AABRKY/61454/11/0/0/1eabf5a270f704d2b92ed771f6f2228d/0/a9bfd892580c6112ca246239d08141d2/61454-b8db08f6-ae66-4bde-b6d4-37760a081e84.JPG https://zimg.paragon.ice.com/ParagonImages/Property/PH/AABRKY/61454/12/0/0/eba42a63533705d9bfcc7ebc4030cd04/0/a9bfd892580c6112ca246239d08141d2/61454-2b1ddb32-47a7-43c6-b927-ac607c070d4b.JPG https://zimg.paragon.ice.com/ParagonImages/Property/PH/AABRKY/61454/13/0/0/36a7415046f0219260d97f331f11e011/0/a9bfd892580c6112ca246239d08141d2/61454-a84fb862-62b3-4133-8427-9ac1bfbb4531.JPG https://zimg.paragon.ice.com/ParagonImages/Property/PH/AABRKY/61454/14/0/0/4921ddda5726625d770e2124a2d5af7e/0/a9bfd892580c6112ca246239d08141d2/61454-3c515a6a-deec-4db6-b18f-b425963884bb.JPG
Details
MLS #: 61454 (Residential)
138 Mount Savage Drive
Ashland, KY, 41101
Status: Active-New
Price: $374,500

Type: Single Family
Age: 31-50
Total Square Feet: 3,111
Bed Rooms: 2
Bath Rooms: 3

Full Description: Tucked away at the end of a quiet Bellefonte cul-de-sac, this beautiful 2-story home has the kind of storybook appearance and welcoming presence that immediately feels special. A covered front porch, established wooded lot, and classic exterior create incredible curb appeal, while the 2-car attached garage adds everyday convenience and additional storage. Inside, the layout is one of the home's biggest strengths. The main floor offers two separate living areas, giving you plenty of room to entertain, relax, or create distinct spaces for everyday life. A formal dining room provides the perfect setting for holidays and gatherings, while great finishes throughout give the home a warm, polished feel. The spacious primary bedroom and private bath create a comfortable retreat, while the additional bedrooms offer plenty of flexibility for family, guests, or office space. Downstairs, the finished basement takes the versatility of the home to another level with two additional living areas, bringing the total to four separate living spaces throughout the home. Whether you need a media room, recreation space, home office, playroom, gym, or simply room to spread out, this floor plan gives you options that are hard to find. Out back, the deck overlooks the wooded setting and provides a peaceful place for grilling, entertaining, morning coffee, or relaxing in the evenings. With its quiet cul-de-sac location, storybook curb appeal, four separate living areas, finished basement, formal dining room, primary suite, attached garage, back deck, and established Bellefonte setting, this home offers an amazing combination of charm, space, and functionality from top to bottom.
Directions: Turn right onto Bellefonte Princess Rd - Turn left onto Buena Vista Dr - Turn right onto Mt Savage Dr - Home will be on the left

Rooms: 10
Lot Size: 1.05 +/- Acres
Basement: Yes
Listing Courtesy of: Keller Williams Legacy Group

Listed by: Agent A

This listing has been viewed 4 times.


Quick Search


 Property Type

City
State
MLS # or Text Search
Advanced Search


Featured Listing


Realtor

Facebook