|
|
|
|
|
MLS #: 61434 (Residential)
4403 Mesa Drive
Catlettsburg, KY, 41129-9705
Status: Active-New
Price: $859,000
|
Type: Single Family
Age: 31-50
Year Built: 1994
Main Floor Square Feet: 1,985
Total Square Feet: 4,564
Upper Floor Square Feet: 2,579
Bed Rooms: 4
Bath Rooms: 3
|
|
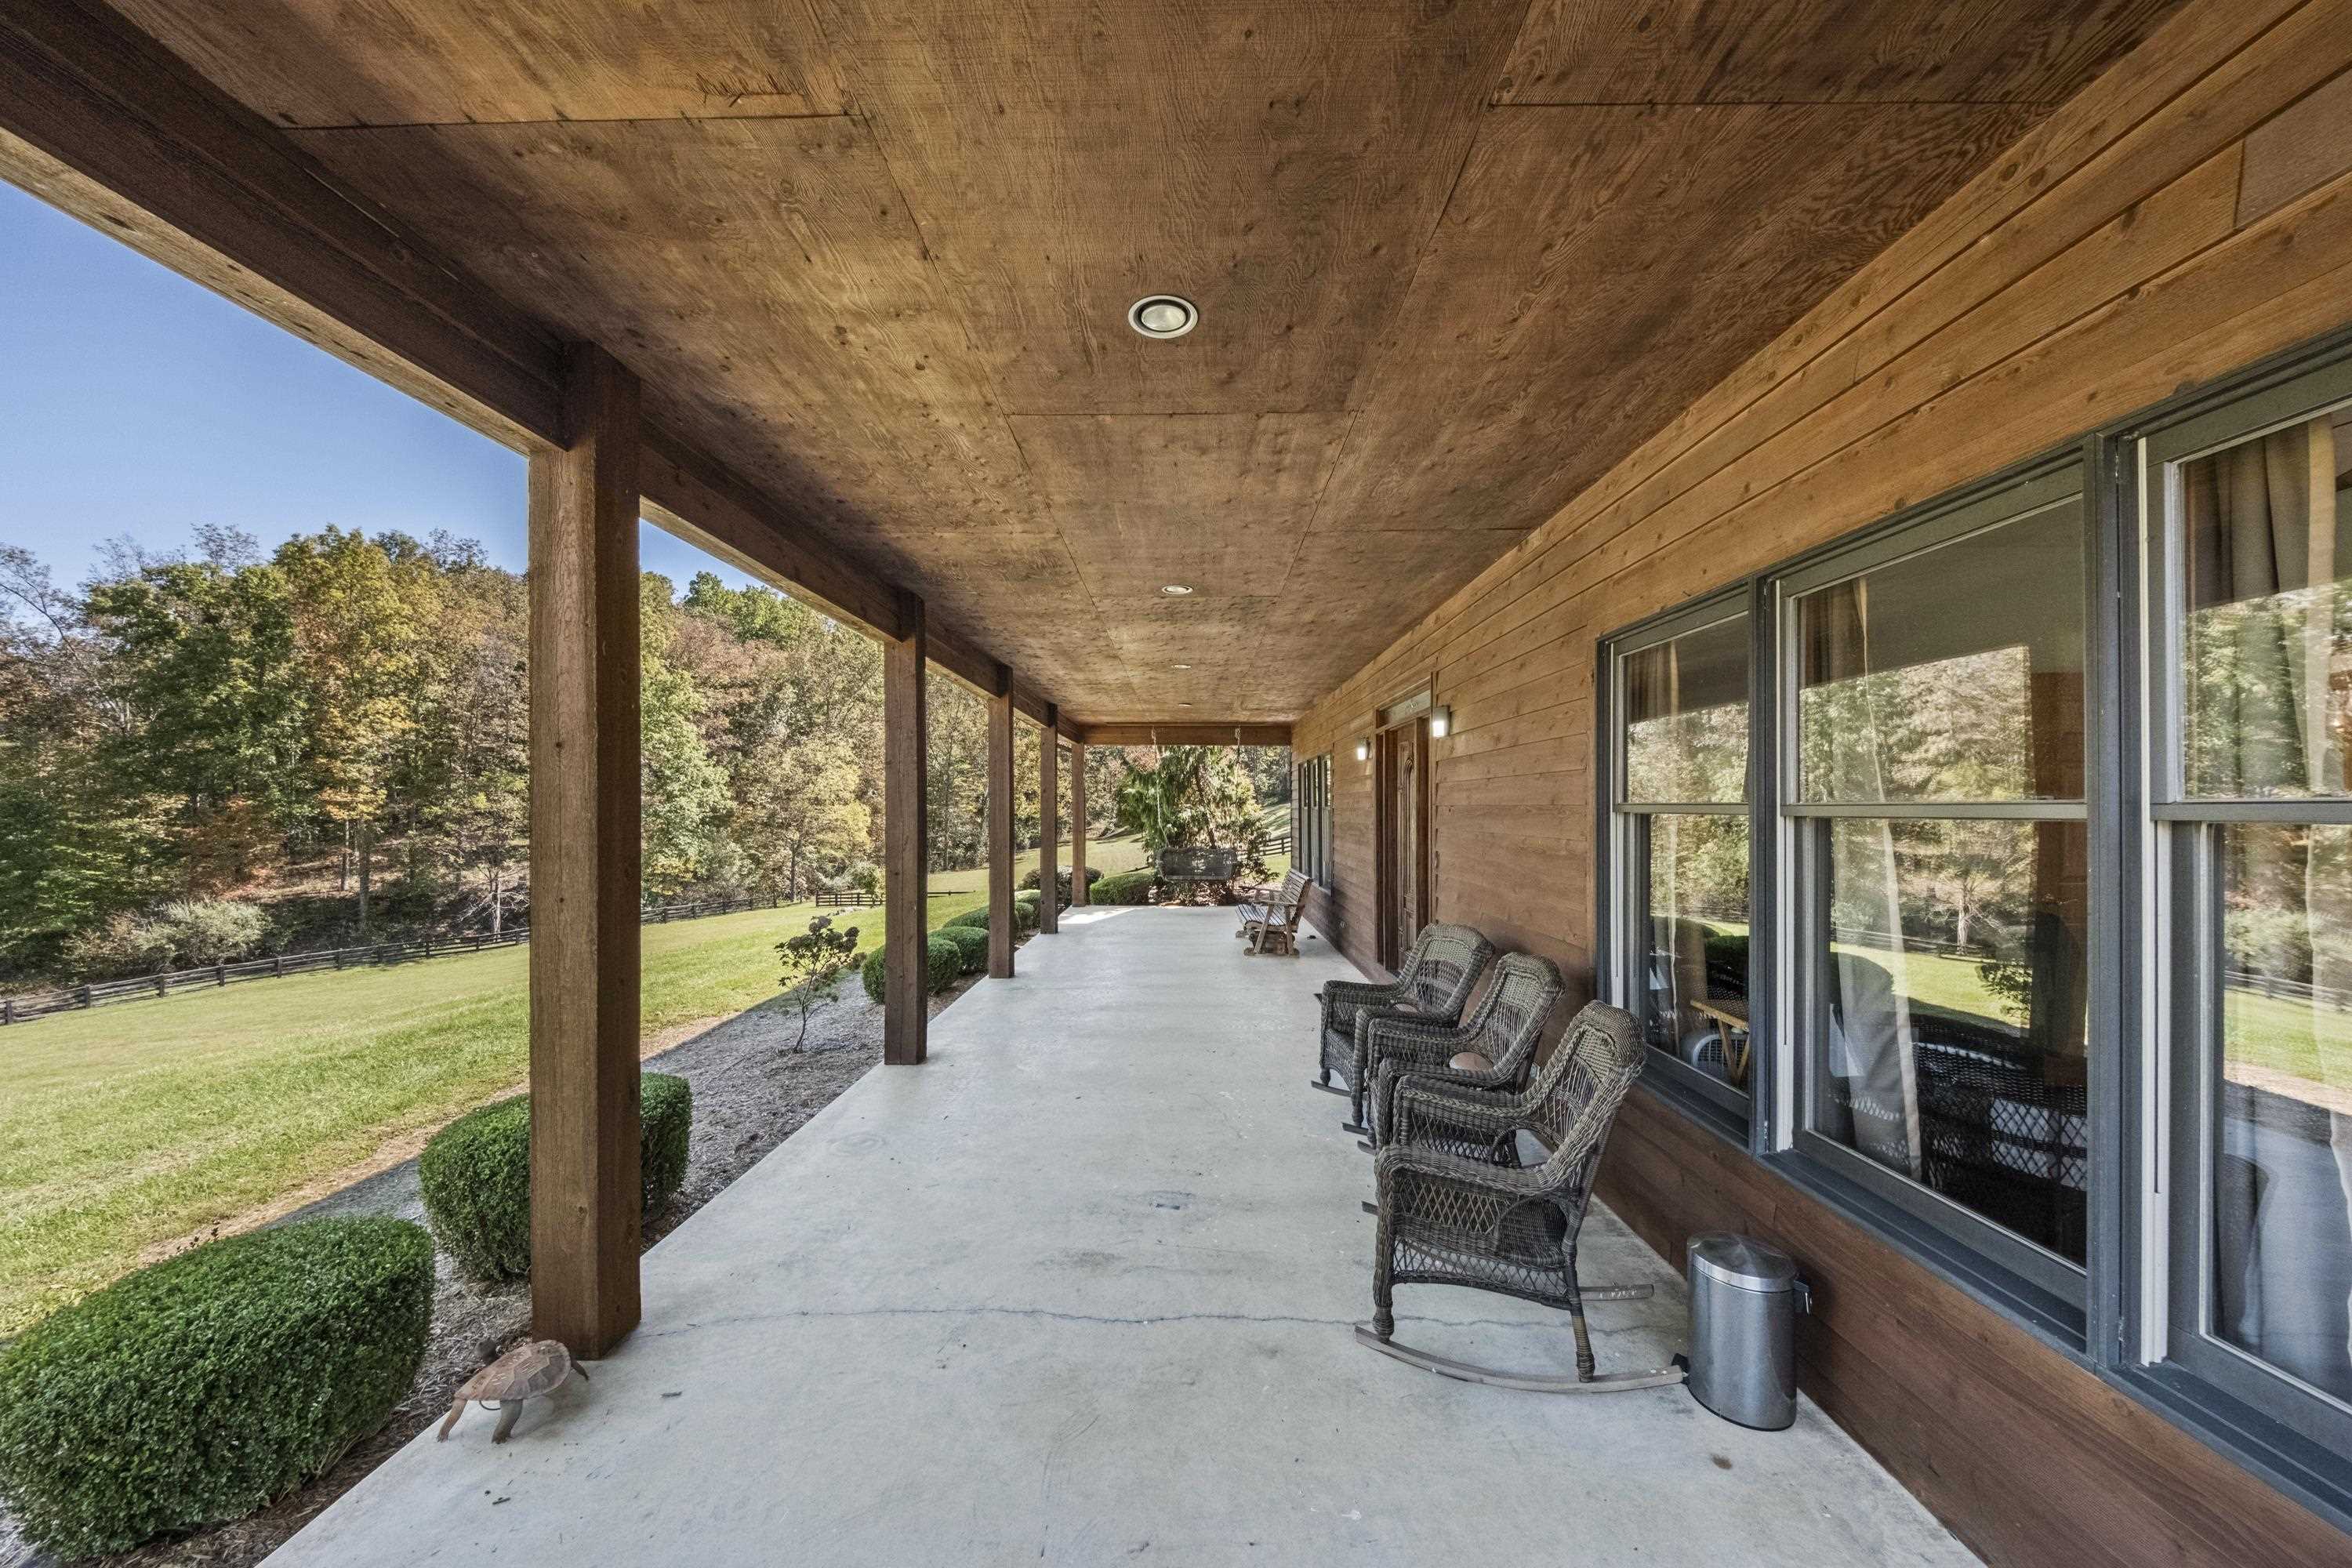
Full Description: You may be surprised to discover this remarkable estate tucked away in such a convenient location near Ashland, Huntington, and I-64. A scenic entrance welcomes you to beautifully maintained grounds with a lush rolling lawn and an expansive front porch. The outdoor amenities are truly exceptional; highlighted by a large in-ground pool, a fully equipped outdoor kitchen, and an inviting dining space designed for effortless entertaining and unforgettable gatherings. Large, open living spaces define this home, beginning with a grand 2-tory foyer and impressive staircase. The spacious living room offers plenty of flexibility, including creating dining space around the fireplace. The over-sized kitchen has had recent renovations for everyday living and entertaining. For the most casual moments of relaxation; the large, enclosed porch is just off the kitchen and overlooks the pool. Just beyond the living room you'll find a huge family room showcasing beautiful windows, rich woodwork, and abundant natural light. The main floor also features a private study that could easily serve as an additional bedroom, along with a full bath for added convenience. Upstairs, you'll find four generously sized bedrooms and 2 full baths. The impressive primary suite offers an abundance of space creating a private retreat, and features a spacious en-suite bath designed for comfort and relaxation. Ample closet space throughout the 2nd floor provides lots of storage. For added convenience; there are laundry facilities on the 2nd floor; making it easy to manage clothing and linens right where they are used most. Many more exceptional amenities round out this beautiful property. A charming accessory dwelling provides nearly 1300 square feet of additional space, making it ideal for a home office, art studio, guest quarters, or private apartment. Complete with its own inviting front porch, it offers both versatility and character. Also located on the property is an impressive 32'x50' metal garage/barn, conveniently situated along the driveway. With ample room for lawn equipment, additional vehicles, recreational vehicles, or hobby gear; this multi-purpose building provides the storage and workspace every property owner appreciates. *Adjoining 7.90 acres with 2 large metal barns are also available for purchase. Contact broker for further information.
Directions: Turn onto Cannonsburg Road just past Walmart; go through 4-way stop and approximately 3.5 miles and turn right on Tarpin Ridge Road. Go 2.5 miles and turn right on Mesa Drive. Property will be on your left.
|
|
|
Garage Size: 624
Rooms: 9
Lot Size: 44 acres +/-
Number of Acres: 44
Basement: No
School: Boyd County
|
|
|
|
Listing Courtesy of: EXECUTIVE PROPERTIES, LLC
|
Listed by: Agent A
This listing has been viewed 2 times. |  |
|


)
)
)
)
)
)
)
)
)
)
)
)
)
)
)

