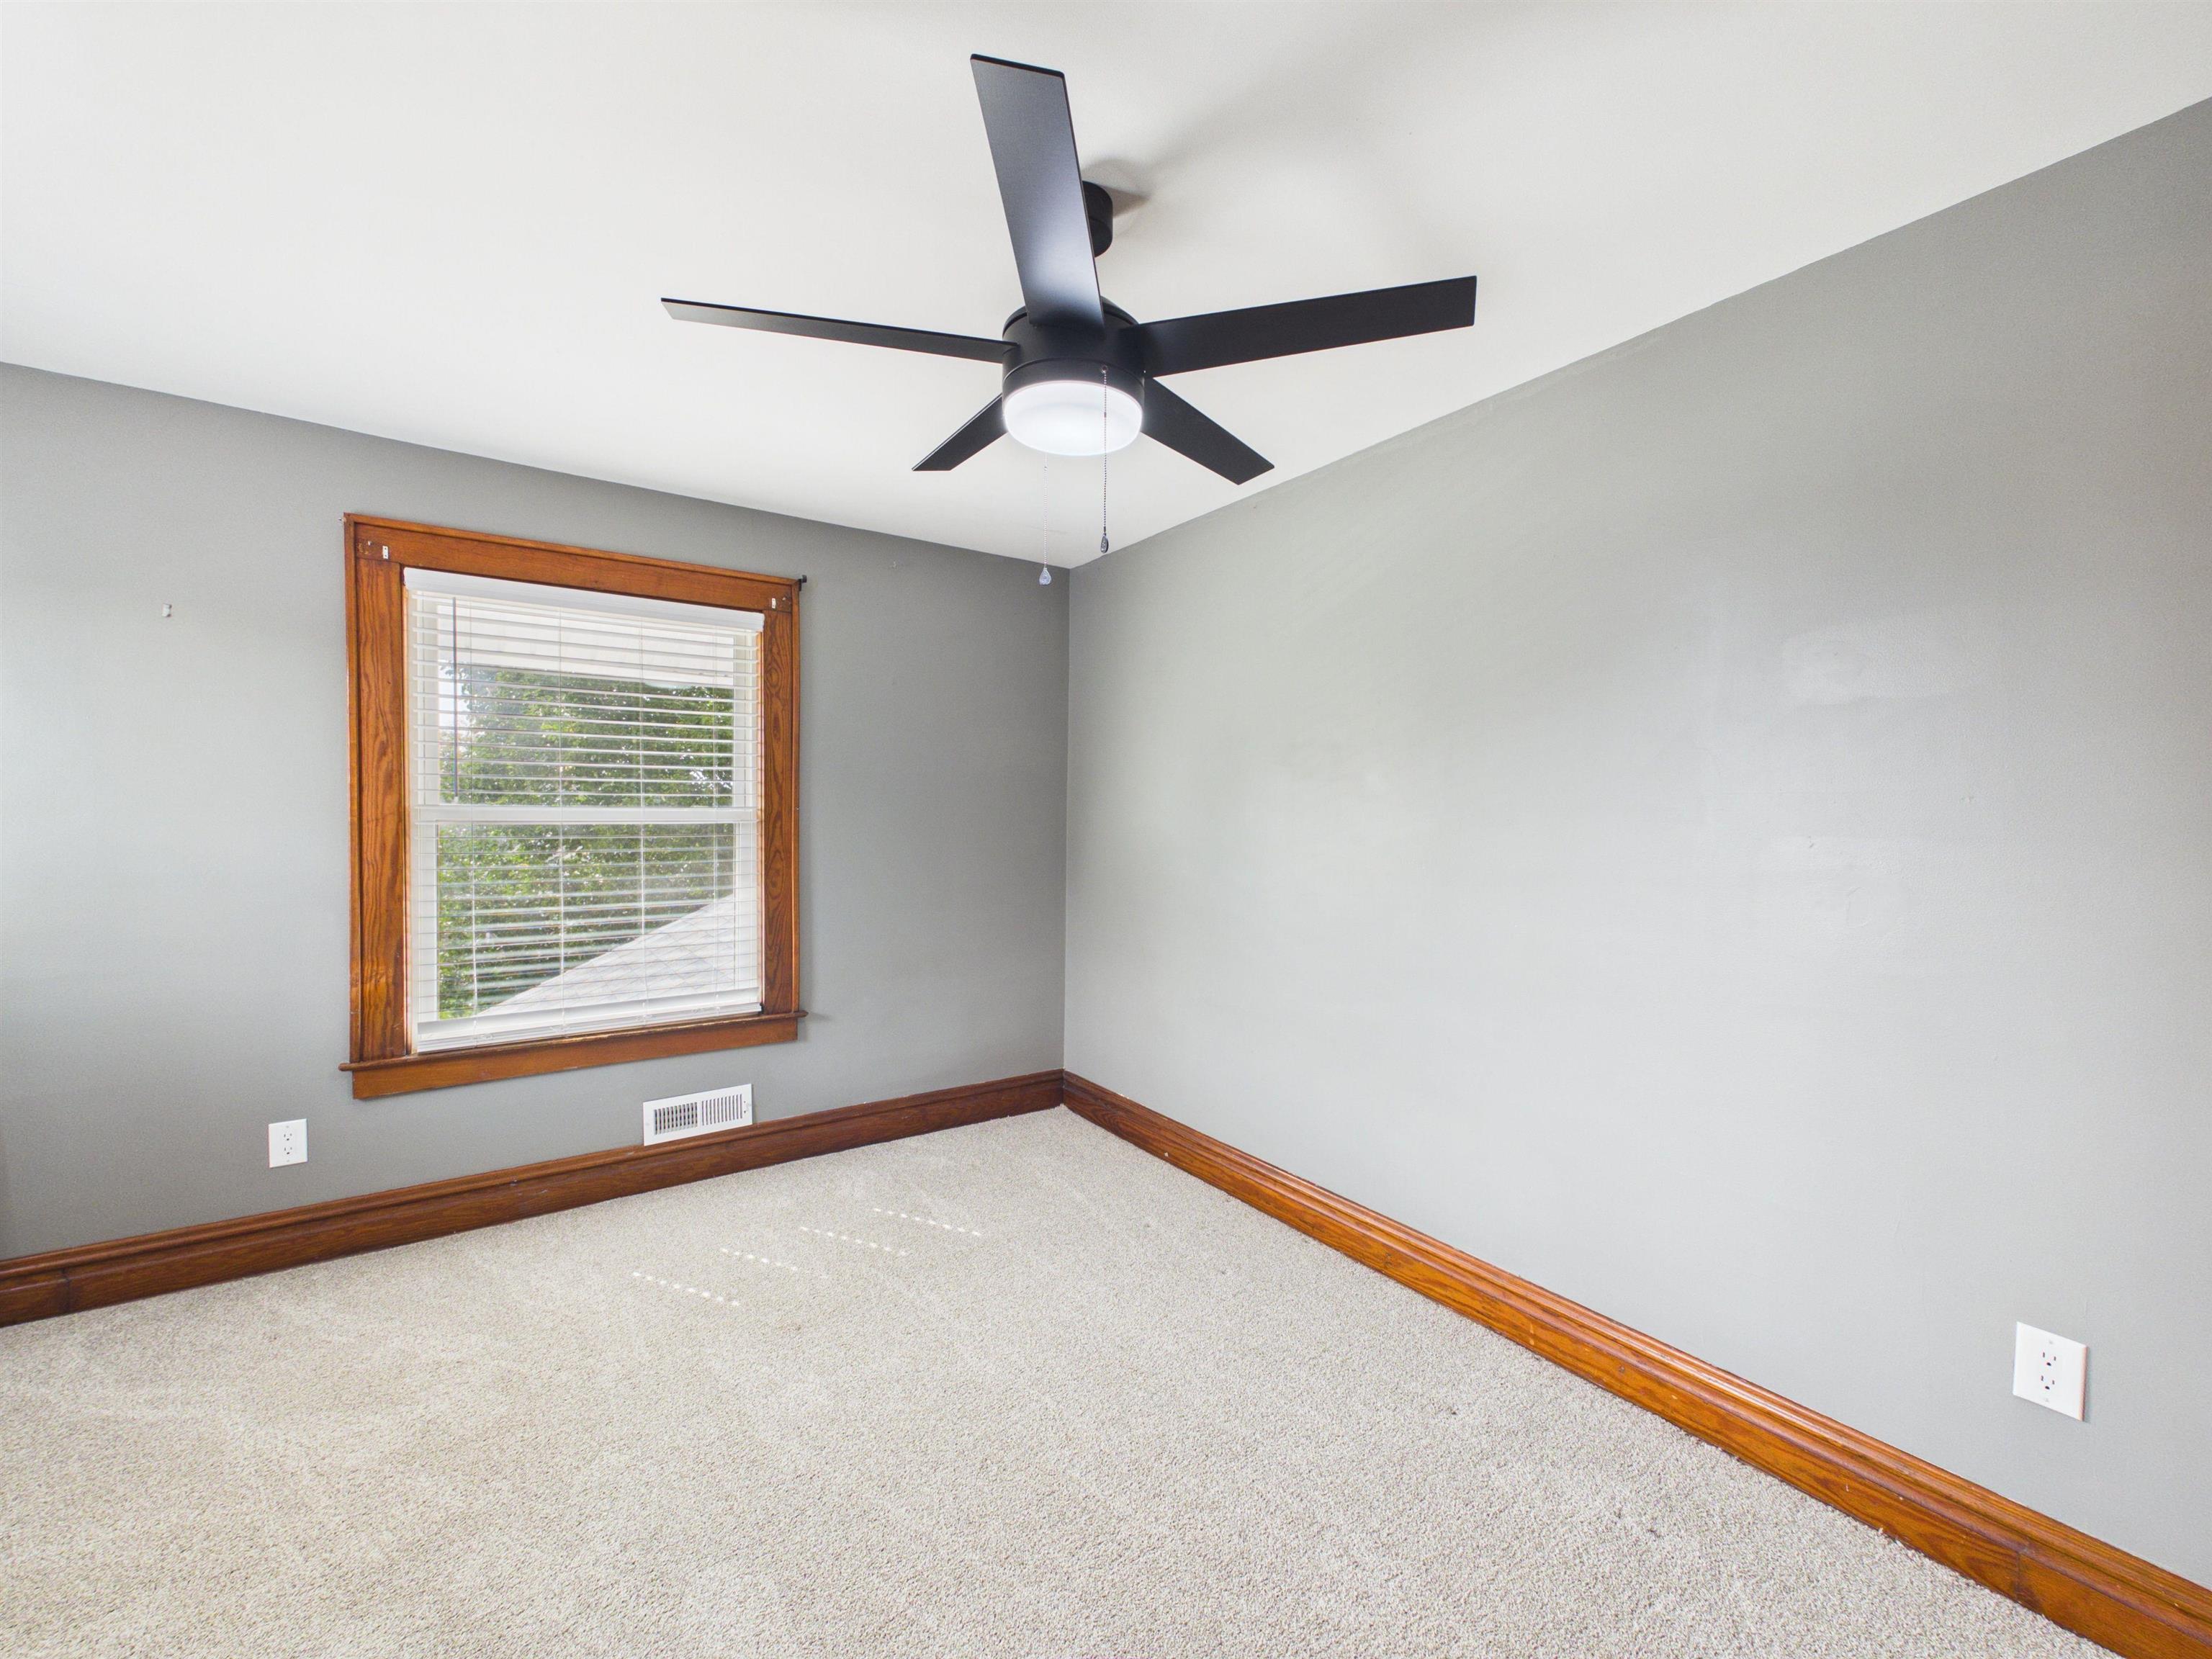
MLS # 61374

Listed by Agent A

Share this listing on:

  Contact Dealer


https://zimg.paragon.ice.com/ParagonImages/Property/PH/AABRKY/61374/0/0/0/2c8f4d1d78bda4a4b0e85d1c00fc1c0c/0/e931e37d86ac37c6855f52a7a94f771d/61374-23994efb-5e59-40af-803c-0371260b9ba2.JPG https://zimg.paragon.ice.com/ParagonImages/Property/PH/AABRKY/61374/1/0/0/fbccfbc85ff1f70a57861397595a6807/0/e931e37d86ac37c6855f52a7a94f771d/61374-63f7d1e2-3c8b-4f16-a610-ebb9df9ffdec.JPG https://zimg.paragon.ice.com/ParagonImages/Property/PH/AABRKY/61374/2/0/0/8c53d8f9256c41a325ca89172b0232d9/0/e931e37d86ac37c6855f52a7a94f771d/61374-aee08cfa-4862-4c03-b3bc-3e3fe8ca9f23.JPG https://zimg.paragon.ice.com/ParagonImages/Property/PH/AABRKY/61374/3/0/0/c6c32a84d8e8cda309f91f02d5d4101b/0/e931e37d86ac37c6855f52a7a94f771d/61374-2aaa5cd9-3b3b-4a17-afd7-fd64b3c64f6b.JPG https://zimg.paragon.ice.com/ParagonImages/Property/PH/AABRKY/61374/4/0/0/5fe386068fd46da4257d5d140f740987/0/e931e37d86ac37c6855f52a7a94f771d/61374-a675c69b-abb4-489f-9a6d-3c8b17a106d0.JPG
https://zimg.paragon.ice.com/ParagonImages/Property/PH/AABRKY/61374/5/0/0/5c7d30dee460fb052d4cb94413df607b/0/e931e37d86ac37c6855f52a7a94f771d/61374-e6a848ad-7046-4c54-ac98-b56a2c771de7.JPG https://zimg.paragon.ice.com/ParagonImages/Property/PH/AABRKY/61374/6/0/0/cb1d1bc6acec3392fff1cc65a2fe62e9/0/e931e37d86ac37c6855f52a7a94f771d/61374-30eeccb2-f5c4-44c9-8723-54d106b17607.JPG https://zimg.paragon.ice.com/ParagonImages/Property/PH/AABRKY/61374/7/0/0/2979d4c1756d90645f561852df8b6b13/0/e931e37d86ac37c6855f52a7a94f771d/61374-5b1785b9-2a79-4189-a29c-de9bd9b3658b.JPG https://zimg.paragon.ice.com/ParagonImages/Property/PH/AABRKY/61374/8/0/0/3fe3fa2d06d286d77291885fec54f468/0/e931e37d86ac37c6855f52a7a94f771d/61374-0e0fb0d0-4335-4de3-af04-a0148819ac3b.JPG https://zimg.paragon.ice.com/ParagonImages/Property/PH/AABRKY/61374/9/0/0/8d08db94766a3e2cc2c797e035b1e84a/0/e931e37d86ac37c6855f52a7a94f771d/61374-12d9563e-b2cf-402f-bc7d-2f0adab62603.JPG
https://zimg.paragon.ice.com/ParagonImages/Property/PH/AABRKY/61374/10/0/0/496ab7e90ba89d859fe628749cd10a50/0/e931e37d86ac37c6855f52a7a94f771d/61374-2c72e848-7410-4163-86fd-2a35a7e1d6c7.JPG https://zimg.paragon.ice.com/ParagonImages/Property/PH/AABRKY/61374/11/0/0/b073152178ba88f4c9f5d118ec27f425/0/e931e37d86ac37c6855f52a7a94f771d/61374-955c635f-c826-45fe-bdc4-8ec3be618e70.JPG https://zimg.paragon.ice.com/ParagonImages/Property/PH/AABRKY/61374/12/0/0/ef3ddcc6cd59131cbc5bdf150eea50ad/0/e931e37d86ac37c6855f52a7a94f771d/61374-6548e5c6-05da-4823-92c8-e95060a3493c.JPG https://zimg.paragon.ice.com/ParagonImages/Property/PH/AABRKY/61374/13/0/0/27d267029dfddcdbc890317110e016e7/0/e931e37d86ac37c6855f52a7a94f771d/61374-fe9625d6-01f7-43fc-891b-fc08f3591ede.JPG https://zimg.paragon.ice.com/ParagonImages/Property/PH/AABRKY/61374/14/0/0/33f4a3ae436171be68d9dfb53a587fe6/0/e931e37d86ac37c6855f52a7a94f771d/61374-30c89479-dd35-4b72-b354-4f8bea6825fb.JPG
Details
MLS #: 61374 (Residential)
2621 Hampton St
Ashland, KY, 41101
Status: Active
Price: $250,000

Type: Single Family
Year Built: 1935
Age: 50+
Total Square Feet: 1,776
Bed Rooms: 3
Bath Rooms: 2

Full Description: Welcome to this classic two-story in Ashland. This 3 bed 1.5 bath has warm hardwood that runs through the main level, framed by oak trim and an oak staircase with carpeted treads. The kitchen has been updated with white shaker cabinets, black hardware, a dark speckled counter, stainless steel applainces, and a butcher-block island. Out back, a wood deck with steps drops to a gravel courtyard centered on a stacked-stone fire pit. A timber pergola with string lights spans the space, and a fence closes the backyard. A detached two-car garage sits at the end of a concrete drive, with off-street parking and room to work.
Directions: 29th St to Hampton St.

Rooms: 7
Lot Size: 50x130
Basement: Yes
Listing Courtesy of: Bunch Real Estate Associates, LLC.

Listed by: Agent A

This listing has been viewed 2 times.


Quick Search


 Property Type

City
State
MLS # or Text Search
Advanced Search


Featured Listing


Realtor

Facebook