MLS # 61369

Listed by Agent A

Share this listing on:

  Contact Dealer


https://zimg.paragon.ice.com/ParagonImages/Property/PH/AABRKY/61369/0/0/0/3f71e7508cef246d94e237f8d00740f4/0/1f6dd0f7a79408476b00913220fade11/61369-0cc75466-f4ca-4b97-b827-7bd27b94ac2a.JPG https://zimg.paragon.ice.com/ParagonImages/Property/PH/AABRKY/61369/1/0/0/7e59371a05640dba45654a741b72f610/0/1f6dd0f7a79408476b00913220fade11/61369-fac10e27-0ca1-4ffb-b901-f676819b4b1c.JPG https://zimg.paragon.ice.com/ParagonImages/Property/PH/AABRKY/61369/2/0/0/98b73ae3f24031898f76d975f6afbb81/0/1f6dd0f7a79408476b00913220fade11/61369-3110c478-9be3-4c28-845d-65fec496e23d.JPG https://zimg.paragon.ice.com/ParagonImages/Property/PH/AABRKY/61369/3/0/0/0a2e42e726f0546d1a78bc8063cdbef0/0/1f6dd0f7a79408476b00913220fade11/61369-1c8414e3-3118-43d3-8fe3-593954db1c93.JPG https://zimg.paragon.ice.com/ParagonImages/Property/PH/AABRKY/61369/4/0/0/bada31558e1491cdfee711aa745899c3/0/1f6dd0f7a79408476b00913220fade11/61369-9a4589db-66ed-4d54-8714-1401822d85a0.JPG
https://zimg.paragon.ice.com/ParagonImages/Property/PH/AABRKY/61369/5/0/0/651639a62d69957d8d3c749c76102ddc/0/1f6dd0f7a79408476b00913220fade11/61369-d7d8aec8-d727-4328-9dab-fc83b2b48685.JPG https://zimg.paragon.ice.com/ParagonImages/Property/PH/AABRKY/61369/6/0/0/5cdae449af55c06ac42d9d3f42af22f1/0/1f6dd0f7a79408476b00913220fade11/61369-d29761dd-2bc9-4073-8e41-5fc0c0731a45.JPG https://zimg.paragon.ice.com/ParagonImages/Property/PH/AABRKY/61369/7/0/0/347b2ec6abcee89134933f50ccaf4c58/0/1f6dd0f7a79408476b00913220fade11/61369-1a9ad718-f464-497c-a45d-f4cc4f595531.JPG https://zimg.paragon.ice.com/ParagonImages/Property/PH/AABRKY/61369/8/0/0/d0d50db530e3a643c278133b7424f026/0/1f6dd0f7a79408476b00913220fade11/61369-4d790d01-6b84-4b26-83ab-91499f71c705.JPG https://zimg.paragon.ice.com/ParagonImages/Property/PH/AABRKY/61369/9/0/0/9c8a20016aa93187f01a136fc339e2d9/0/1f6dd0f7a79408476b00913220fade11/61369-7053cb3c-76a1-4fc0-a21e-9d558e2f1dfa.JPG
https://zimg.paragon.ice.com/ParagonImages/Property/PH/AABRKY/61369/10/0/0/d28b0215a7acd91e111b93bc0f7de748/0/1f6dd0f7a79408476b00913220fade11/61369-3cc0daaf-7c6c-4d21-a72a-3acbbded72fe.JPG https://zimg.paragon.ice.com/ParagonImages/Property/PH/AABRKY/61369/11/0/0/826cb0e31a25d390c9ae0f1a4e3b493d/0/1f6dd0f7a79408476b00913220fade11/61369-cbed7ebd-3412-4449-b243-2cfdee770dfa.JPG https://zimg.paragon.ice.com/ParagonImages/Property/PH/AABRKY/61369/12/0/0/c5c80851f4a3a09616871a57e0ab9563/0/1f6dd0f7a79408476b00913220fade11/61369-eb06f691-0c5a-4db6-8287-a680b0f3df1c.JPG https://zimg.paragon.ice.com/ParagonImages/Property/PH/AABRKY/61369/13/0/0/43fe933041c6da3e0af7c38279de6b50/0/1f6dd0f7a79408476b00913220fade11/61369-532d3cde-b062-4b9b-afe0-b5e51f545da6.JPG https://zimg.paragon.ice.com/ParagonImages/Property/PH/AABRKY/61369/14/0/0/f52029e4017cff6ff39341ef12c1196a/0/1f6dd0f7a79408476b00913220fade11/61369-71cefe9a-337b-412a-9134-ef76d2a84ffc.JPG
Details
MLS #: 61369 (Residential)
2221 Liberty Street
Ashland, KY, 41101
Status: Active-New
Price: $149,000

Type: Single Family
Age: 50+
Year Built: 1925
Total Square Feet: 812
Bed Rooms: 2
Bath Rooms: 1

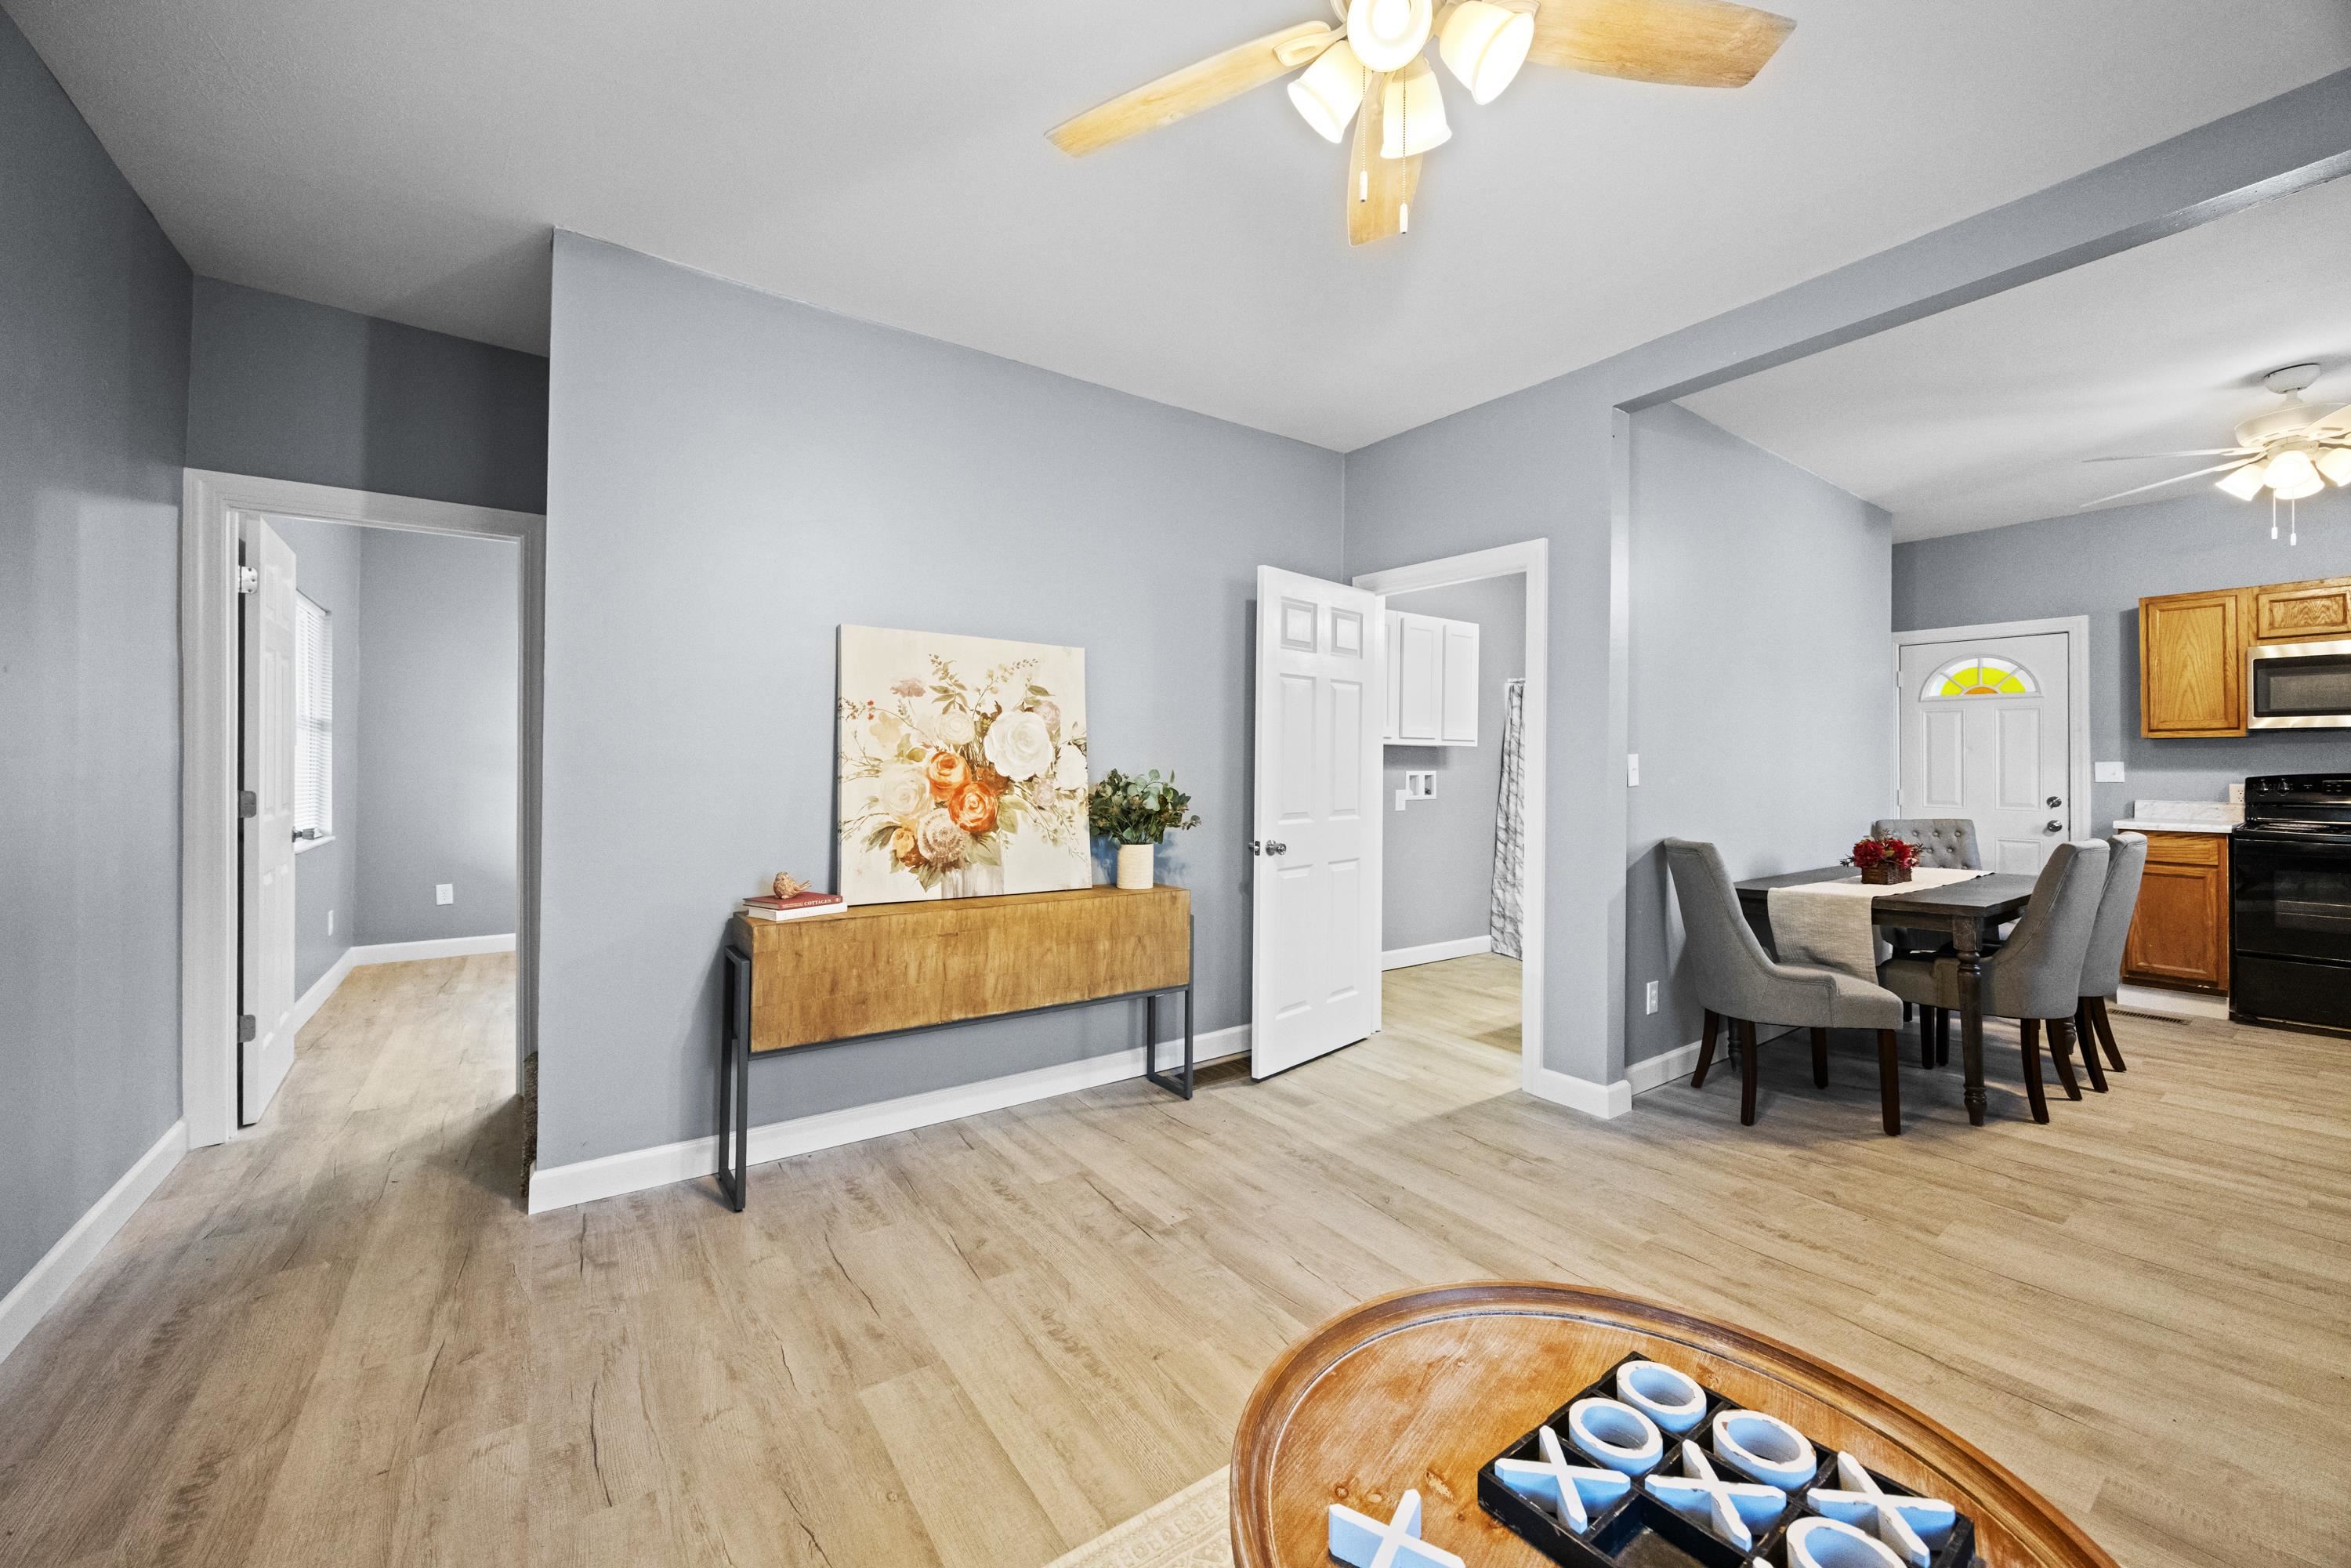
Full Description: Welcome to 2221 Liberty Street in Ashland! Renovated and updated throughout, this home offers two main-floor bedrooms, one full bathroom, and additional finished attic space that provides plenty of possibilities. Step inside to a fresh, neutral gray color scheme and new flooring throughout, with laminate flooring in the living room, kitchen bedrooms, and carpet in the upstairs attic rooms. The open kitchen and dining area creates a comfortable space for everyday living and features wood cabinetry, a new sink, and new countertops. The refrigerator, range, microwave, and new dishwasher are all included. Both bedrooms and the full bathroom are conveniently located on the main floor. Upstairs, the heated and cooled finished attic offers a fun and flexible bonus space. While the ceiling height does not meet ANSI standards for the area to be included in the overall finished sqft, the space offers plenty of potential! Create an extra bedroom, a home office, oversized closet or dressing room, playroom, additional storage, or a cozy sleeping area with room for multiple twin-size beds. Updates continue outside with new vinyl siding, a new roof, newer windows, and new banisters on the back deck. All light fixtures, ceiling fans, light switches and receptacles are also new. The backyard has also been leveled, and the storage building has received a new roof. The home has gas heat and the electric has been updated with new wiring. With updates already completed inside and out, 2221 Liberty Street offers a move-in-ready feel along with flexible additional space to make your own. Connect with a REALTORÂŽ to schedule your private showing!
Directions: From Oakview Road or Sellars Street, take Main Street to Liberty Street.

Rooms: 5
Lot Size: 50x150
Number of Acres: 0.17
Basement: No
School: Ashland Indepen
Listing Courtesy of: RE/MAX Realty Connection, LLC

Listed by: Agent A

This listing has been viewed 2 times.


Quick Search


 Property Type

City
State
MLS # or Text Search
Advanced Search


Featured Listing


Realtor

Facebook