|
|
|
|
|
MLS #: 61365 (Residential)
10800 Cedar Drive
Catlettsburg, KY, 41129
Status: Active-New
Price: $659,000
|
Type: Single Family
Year Built: 2000
Age: 21-30
Total Square Feet: 3,054
Bed Rooms: 4
Bath Rooms: 5
|
|
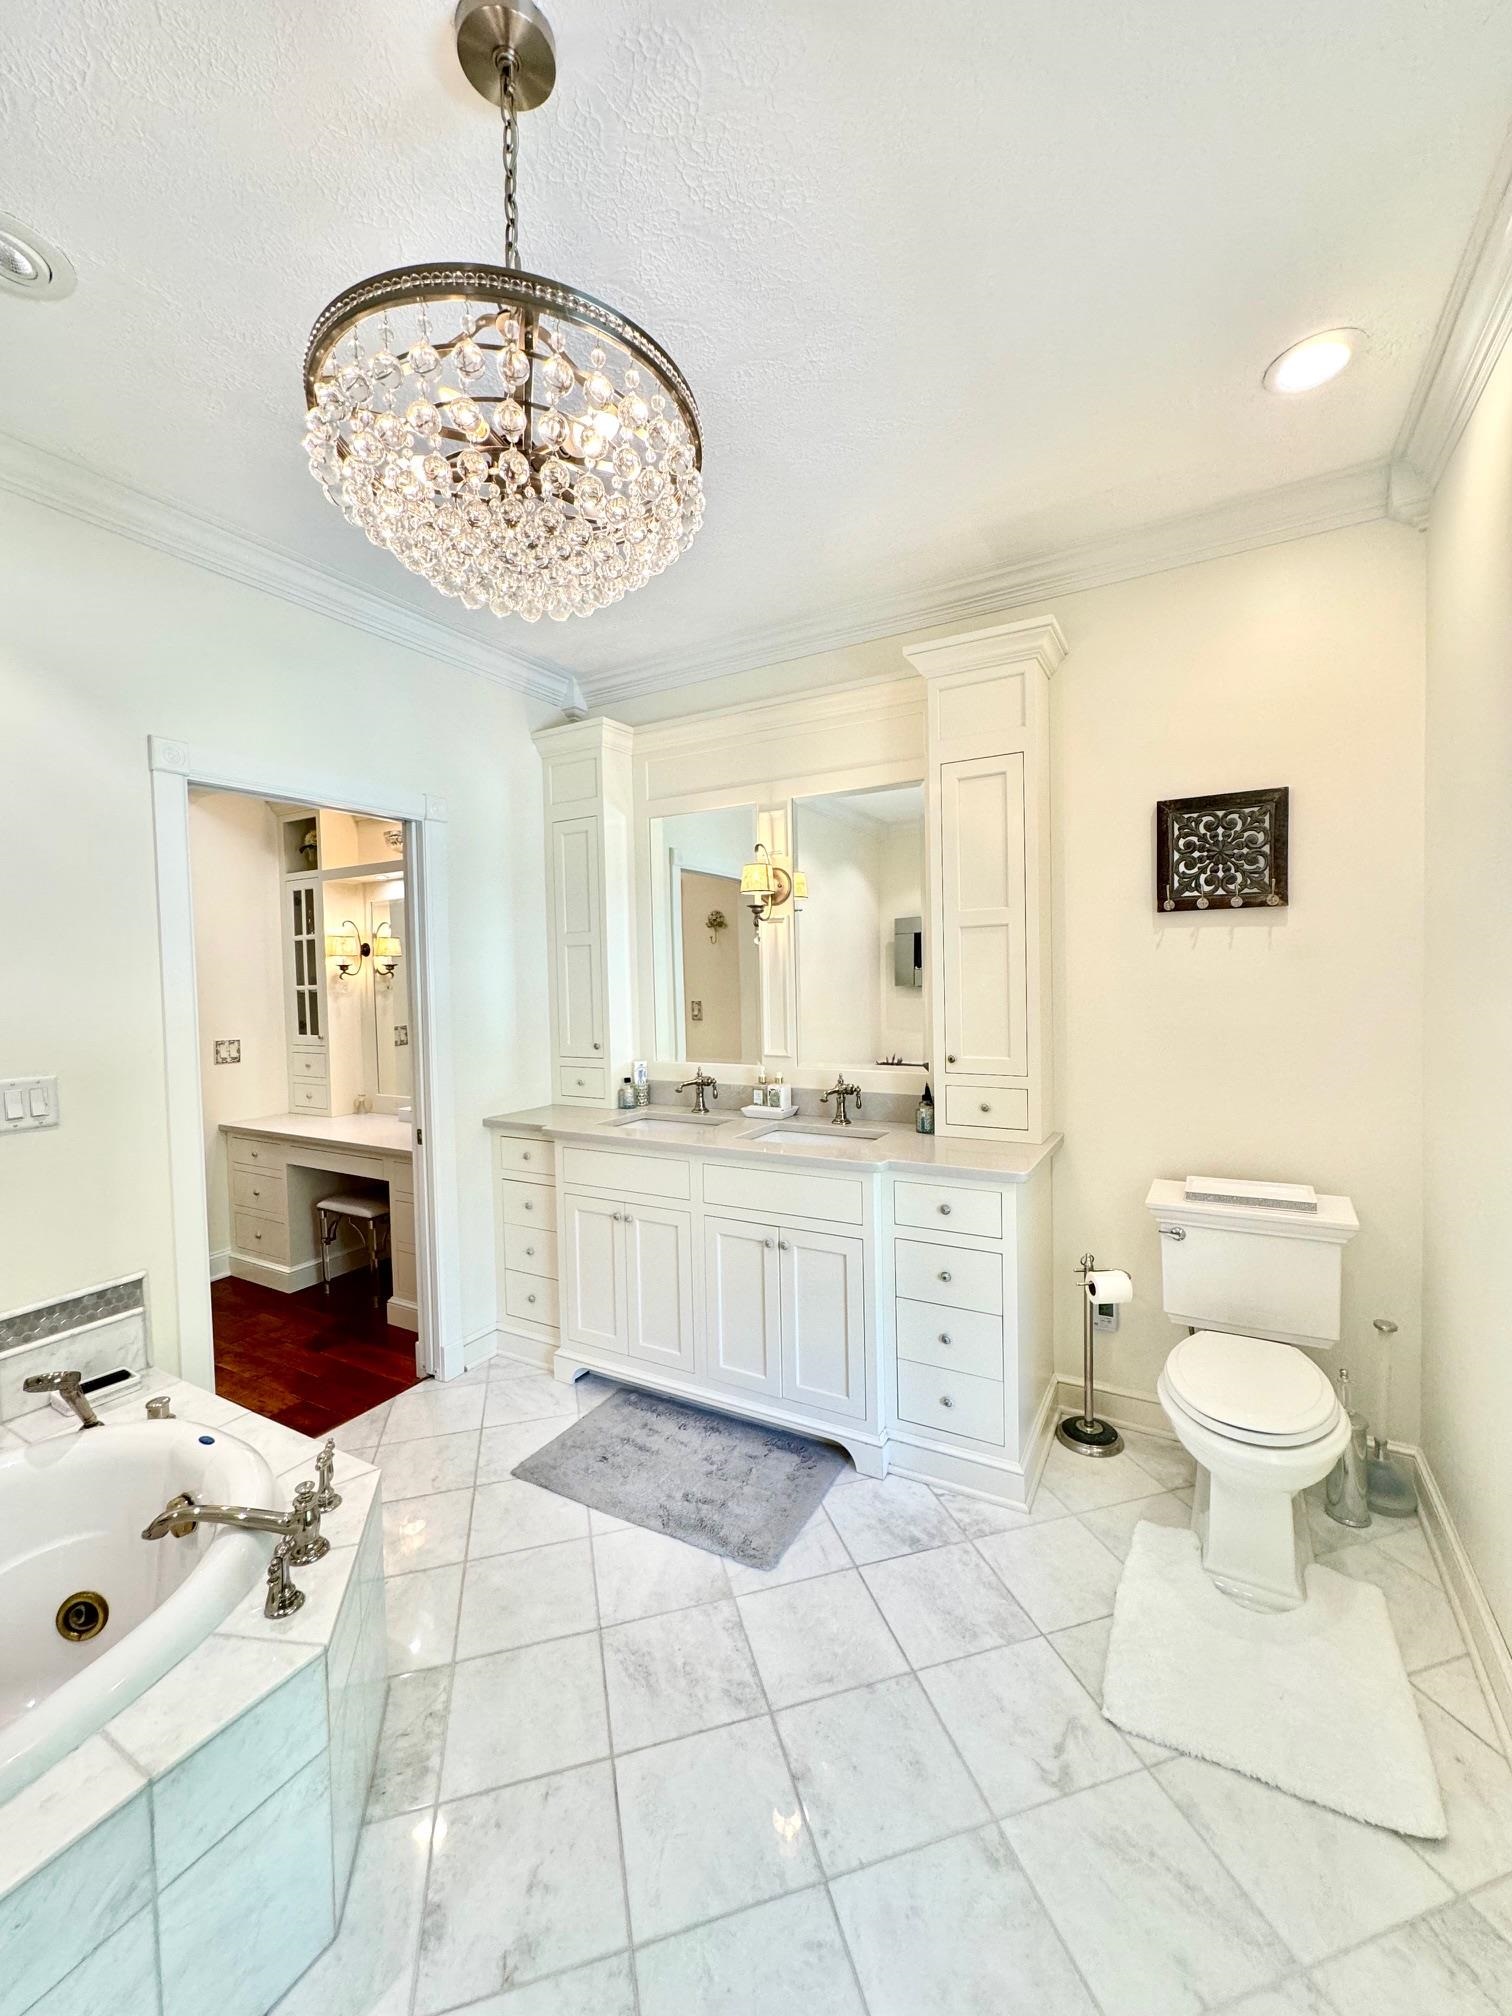
Full Description: Welcome to your own private retreat. Beautifully renovated from the ground up; this like-new home sits on over 8 gorgeous acres with 2 tranquil ponds and breathtaking natural surroundings. Enter through the gated entrance and follow the scenic driveway past the front pond to generous parking areas and an oversized garage. The home's wrap-around porches and relaxing hot tub create the perfect setting for entertaining or unwinding while enjoying the peaceful countryside. With plenty of level area for a future pool; this property offers endless possibilities. The spectacular central great room features soaring ceilings and a stunning fireplace with gas logs; creating a warm and inviting gathering space. Formal dining room provides for cozy yet elegant dining. The expansive gourmet kitchen is a chef's dream boasting state-of-the-art appliances, updated countertops, and abundant custom cabinetry with storage for virtually everything. A massive central island with breakfast bar seating anchors the space, while the casual dining area offers peaceful views of the extensive backyard. The luxurious main-level owner's suite spans from front to back of the home, creating a private retreat filled with natural light. A charming bay area, dressing vanity, and spa-inspired bath make this space truly exceptional. The elegant bathroom showcases stunning views of the outdoors and features a wall-mounted fireplace and heated floors, providing the perfect ambiance for long, relaxing soaks in the tub. Upstairs, a graceful curved overlook provides a dramatic view of the great room below and leads to spacious bedrooms on either side. Each bedroom offers unique character with cozy window seats and spectacular views of the surrounding acreage, ponds and natural beauty. two beautifully appointed full baths complete the 2nd level, providing comfort and convenience for family and guests alike. The 4th bedroom is tucked away as a bonus area over the garage. It's perfect guest quarters, study, home office or hobby area. Among the countless upgrades and enhancements, the home is equipped with central vaccum, energy-efficient geothermal heating and cooling, and a security system. Underground drainage infrastructure has also been installed to effectively manage any water flowing from pond to pond. Super-cute "playhouse" has a grown-up size side door making it a great storage shed. There is a very level portion of the land lying to the left of the backyard that is perfectly accessible by ATV or by foot that is perfect for a barn, or other large outbuilding; or could potentially be another home site.
Directions: Go underneath I-64 Interchange heading toward Rt 3 S and take first right onto South Big Run Rd. Turn first left on Big Rund Trace and go 1.4 miles to right on Cedar Drive. Turn left then immediately left onto Cedar Drive; drive w/be on right
|
|
|
Garage Size: 672
Rooms: 8
Number of Acres: 8.47
Lot Size: 8.47 acres
Basement: No
School: Boyd County
|
|
|
|
Listing Courtesy of: EXECUTIVE PROPERTIES, LLC
|
Listed by: Agent A
This listing has been viewed 3 times. |  |
|


)
)
)
)
)
)
)
)
)
)
)
)
)
)
)

