MLS # 61356

Listed by Agent A

Share this listing on:

  Contact Dealer


https://zimg.paragon.ice.com/ParagonImages/Property/PH/AABRKY/61356/0/0/0/05578fed617797eabdd73114b273eeaf/0/6bbfa0a4d1125f1a6a0f6950fb88300f/61356-dbd4ac7f-46af-4a8b-845c-cca770f90556.JPG https://zimg.paragon.ice.com/ParagonImages/Property/PH/AABRKY/61356/1/0/0/5d1e5ba9c68eb231190e17a15cc1cdf1/0/6bbfa0a4d1125f1a6a0f6950fb88300f/61356-b977d633-5bd1-4a9f-b5da-a0215bc5d58c.JPG https://zimg.paragon.ice.com/ParagonImages/Property/PH/AABRKY/61356/2/0/0/0df208285e07a79c921c8abe984b1642/0/6bbfa0a4d1125f1a6a0f6950fb88300f/61356-e0021158-f653-4d34-8399-31a66fa2c6dd.JPG https://zimg.paragon.ice.com/ParagonImages/Property/PH/AABRKY/61356/3/0/0/0c1bf0185de40ea778250d305841789f/0/6bbfa0a4d1125f1a6a0f6950fb88300f/61356-7357266c-ccdc-46a8-8867-85d40b2ba500.JPG https://zimg.paragon.ice.com/ParagonImages/Property/PH/AABRKY/61356/4/0/0/ab371aa0d9cef492f5b0c512417b7232/0/6bbfa0a4d1125f1a6a0f6950fb88300f/61356-de24abcf-89e1-4015-91c3-82fa56cfc592.JPG
https://zimg.paragon.ice.com/ParagonImages/Property/PH/AABRKY/61356/5/0/0/6fcf9c96c33628069f262887473fbda7/0/6bbfa0a4d1125f1a6a0f6950fb88300f/61356-74ca2741-ccee-47de-aff4-6b047f18f476.JPG https://zimg.paragon.ice.com/ParagonImages/Property/PH/AABRKY/61356/6/0/0/48c57b0c6e9219f17d4103219472f298/0/6bbfa0a4d1125f1a6a0f6950fb88300f/61356-65bdfbd8-e1d3-49ed-a635-8e2924064bb2.JPG https://zimg.paragon.ice.com/ParagonImages/Property/PH/AABRKY/61356/7/0/0/a8e571dc5f7963966f8ce87ec63bc0c2/0/6bbfa0a4d1125f1a6a0f6950fb88300f/61356-46573619-029b-4207-8ef4-b69ddb60f2aa.JPG https://zimg.paragon.ice.com/ParagonImages/Property/PH/AABRKY/61356/8/0/0/2504b6fea999e133098c280128114572/0/6bbfa0a4d1125f1a6a0f6950fb88300f/61356-0446e5ce-b682-4f1b-a346-79f08cf37b6c.JPG https://zimg.paragon.ice.com/ParagonImages/Property/PH/AABRKY/61356/9/0/0/271e1adfad4c46ecfde97c4e218b2126/0/6bbfa0a4d1125f1a6a0f6950fb88300f/61356-c6ba4970-e125-437d-8d44-e9a6303f5258.JPG
https://zimg.paragon.ice.com/ParagonImages/Property/PH/AABRKY/61356/10/0/0/eaef1f21bc179604846ce8d8883b8613/0/6bbfa0a4d1125f1a6a0f6950fb88300f/61356-79680ce1-4eea-4cb6-88ad-0e7745c32d23.JPG https://zimg.paragon.ice.com/ParagonImages/Property/PH/AABRKY/61356/11/0/0/97dd9203b74a84fabe070ace9ba13f44/0/6bbfa0a4d1125f1a6a0f6950fb88300f/61356-0d5f52fd-1cba-4406-a8b4-9d561b5ef557.JPG https://zimg.paragon.ice.com/ParagonImages/Property/PH/AABRKY/61356/12/0/0/d652db28154790f154398b31213aedd0/0/6bbfa0a4d1125f1a6a0f6950fb88300f/61356-63efb207-dff1-4175-9689-48ccd9eba97d.JPG https://zimg.paragon.ice.com/ParagonImages/Property/PH/AABRKY/61356/13/0/0/62bafc3443c41f3489735b2ab6d51774/0/6bbfa0a4d1125f1a6a0f6950fb88300f/61356-76f4a732-624f-4729-be50-db2aa197db37.JPG https://zimg.paragon.ice.com/ParagonImages/Property/PH/AABRKY/61356/14/0/0/934b88aabe2e86ea051e4048024e2ec9/0/6bbfa0a4d1125f1a6a0f6950fb88300f/61356-b2963fe6-fba6-4dac-835b-d451124fe6b3.JPG
Details
MLS #: 61356 (Residential)
20305 Country Club Drive
Catlettsburg, KY, 41141
Status: Active-New
Price: $559,000

Type: Single Family
Age: 31-50
Year Built: 1993
Total Square Feet: 3,400
Bed Rooms: 5
Bath Rooms: 4

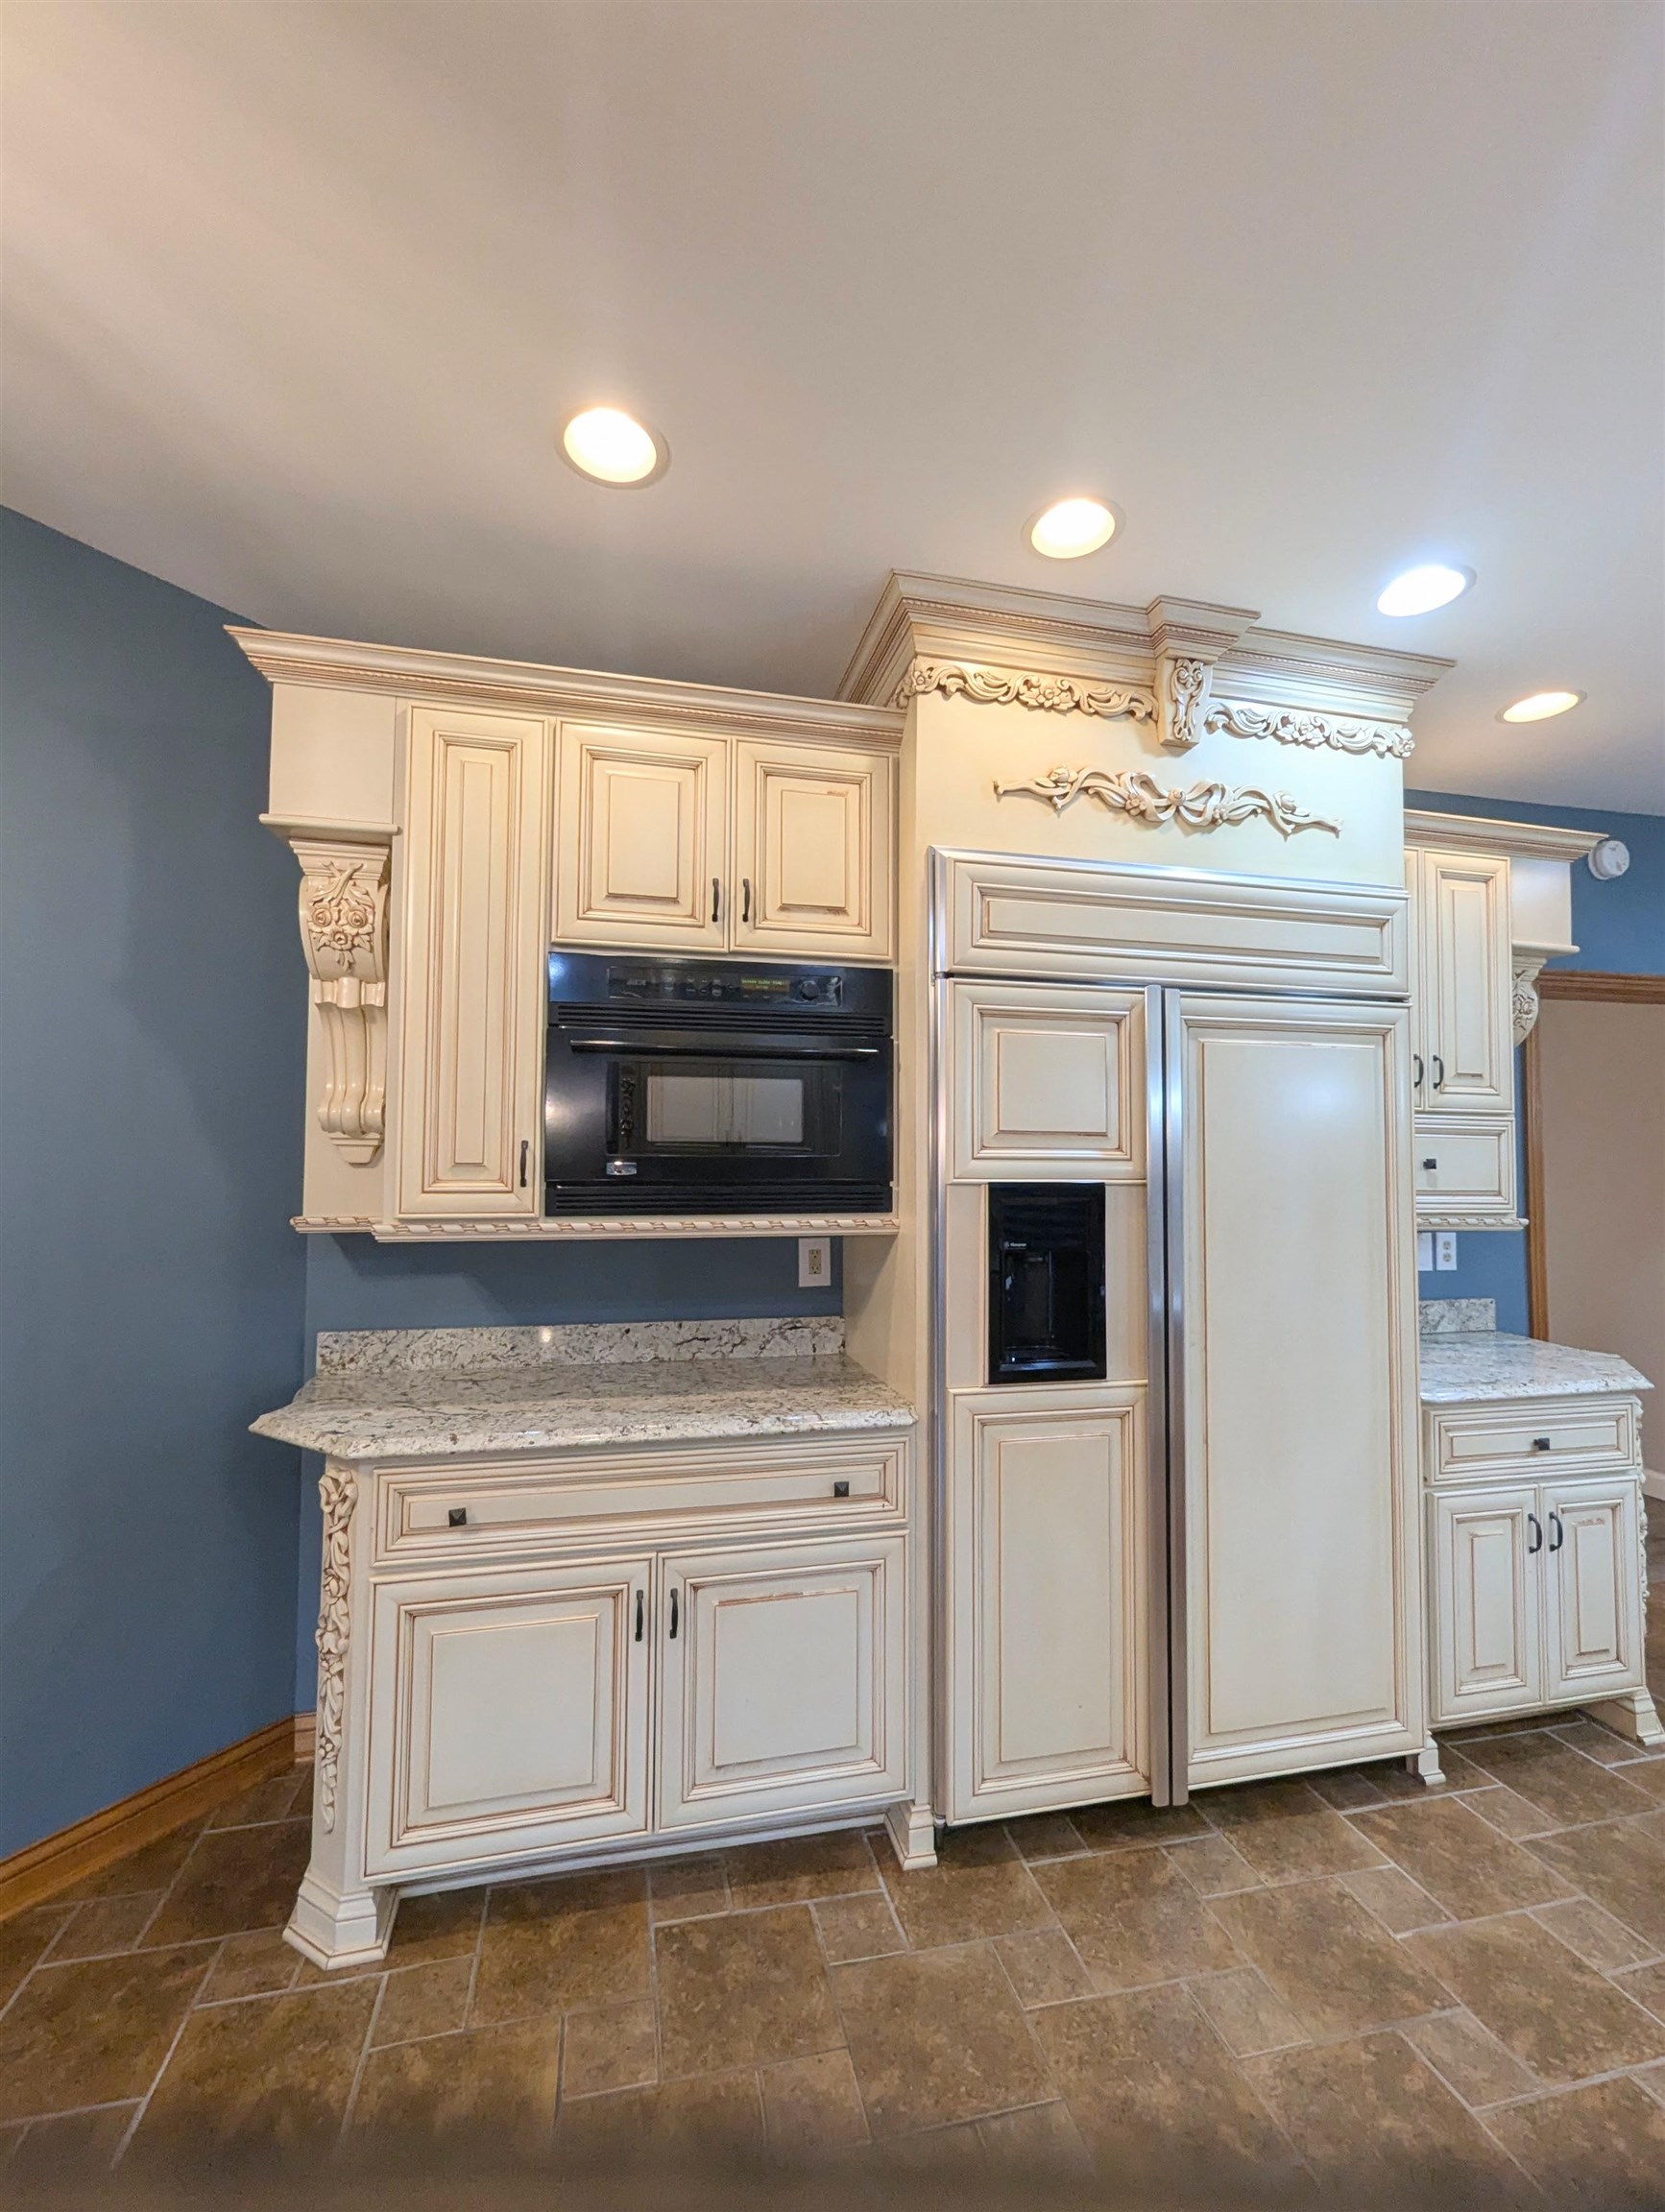
Full Description: Welcome to 20305 Country Club Drive, an expansive 3.28-acre park-like property blending resort-style living with everyday convenience. This sprawling 3,400-square-foot Cape Cod estate delivers the ultimate lifestyle upgrade, offering rare privacy and acreage without sacrificing a prime location. Inside, the expansive layout features five bedrooms, three and a half baths, and a coveted dual-primary suite configuration with a ensuite on both floors. The ultra-flexible floor plan flows seamlessly from the chef-ready eat-in kitchen and formal dining area into multiple gathering spaces anchored by a gas-log fireplace, effortlessly accommodating remote work setups, upscale entertaining, and multi-generational living. This turnkey property provides total peace of mind with extensive recent infrastructure investments, including a new 5-ton high-efficiency HVAC system, R38 open-cell spray foam roof deck insulation, fresh designer paint, new premium flooring, and a fully encapsulated crawl-space complete with transferable warranties. Step outside to your private outdoor oasis, anchored by a heated in-ground swimming pool and generous concrete patios designed for flawless summer entertaining. Whether relaxing on the classic covered front porch or the breezy screened-in outdoor living room, you will enjoy a tranquil, tree-lined atmosphere with expansive lawns and frequent wildlife sightings. The estate is fully equipped for ultimate reliability with a heavy-duty 45 kW Generac whole-home generator, a two-car attached garage, ample parking, a dedicated storage outbuilding, and even a treehouse/deer stand. Located just a short golf cart ride from Diamond Links Golf Course, and close to major employers like Marathon Refinery and King’s Daughters Medical Center, Boyd County schools, and I-64, this property delivers secluded country-club living right at the center of it all.
Directions: From KY 3, Turn on Country Club House is on Right.

Garage Size: 704
Rooms: 10
Lot Size: 3.278
Basement: No
School: Boyd County
Listing Courtesy of: Real Estate Gallery, Inc

Listed by: Agent A

This listing has been viewed 4 times.


Quick Search


 Property Type

City
State
MLS # or Text Search
Advanced Search


Featured Listing


Realtor

Facebook