MLS # 61355

Listed by Agent A

Share this listing on:

  Contact Dealer


https://zimg.paragon.ice.com/ParagonImages/Property/PH/AABRKY/61355/0/0/0/8cc60fe5ba5524f087bbe1af2e3aa8eb/0/c36098abf5fa4458b4e4dc60fcb9d29e/61355-53a660f2-6729-4b84-ba40-4f150612cb54.JPG https://zimg.paragon.ice.com/ParagonImages/Property/PH/AABRKY/61355/1/0/0/8c235187392cf2272d00c6cf79f099c8/0/c36098abf5fa4458b4e4dc60fcb9d29e/61355-316f5321-344c-4d5a-b4da-09b61362cf3c.JPG https://zimg.paragon.ice.com/ParagonImages/Property/PH/AABRKY/61355/2/0/0/02e408117f91250df10249409b53cc90/0/c36098abf5fa4458b4e4dc60fcb9d29e/61355-f5adda1f-25ee-43ce-a13b-5a10f50e5314.JPG https://zimg.paragon.ice.com/ParagonImages/Property/PH/AABRKY/61355/3/0/0/da76d1d37cce4eb4ad9c73f18b721aa6/0/c36098abf5fa4458b4e4dc60fcb9d29e/61355-dc607e80-ac06-4582-aba3-c408174cd457.JPG https://zimg.paragon.ice.com/ParagonImages/Property/PH/AABRKY/61355/4/0/0/4ae47d135d0e4983c05deeea48349f3f/0/c36098abf5fa4458b4e4dc60fcb9d29e/61355-e274eb6a-14a5-40d8-9b75-890777c61fd0.JPG
https://zimg.paragon.ice.com/ParagonImages/Property/PH/AABRKY/61355/5/0/0/b5fc2f8ea3c474ffe3b116de21034318/0/c36098abf5fa4458b4e4dc60fcb9d29e/61355-2faac962-1f2b-4e87-8b3e-e70d6ead96b3.JPG https://zimg.paragon.ice.com/ParagonImages/Property/PH/AABRKY/61355/6/0/0/5f3025d229aaedc1519e7521a3a735bb/0/c36098abf5fa4458b4e4dc60fcb9d29e/61355-fb07c342-23ad-4e46-9041-8e9c5fc01dd8.JPG https://zimg.paragon.ice.com/ParagonImages/Property/PH/AABRKY/61355/7/0/0/3d7842636dc6263bd8dcfd14e8f98312/0/c36098abf5fa4458b4e4dc60fcb9d29e/61355-edbc6659-a18c-4384-b17e-5ed6aa86b9a2.JPG https://zimg.paragon.ice.com/ParagonImages/Property/PH/AABRKY/61355/8/0/0/2d4e917ad00a3193bda288a186e15858/0/c36098abf5fa4458b4e4dc60fcb9d29e/61355-6a88687c-a2f6-4661-ba8c-5eb8a8a69203.JPG https://zimg.paragon.ice.com/ParagonImages/Property/PH/AABRKY/61355/9/0/0/f29ec6c7437e7d2f62eea60508ea1fa4/0/c36098abf5fa4458b4e4dc60fcb9d29e/61355-b33bd980-b83d-4978-8cb1-607083ba0907.JPG
https://zimg.paragon.ice.com/ParagonImages/Property/PH/AABRKY/61355/10/0/0/7091c9904c2355bb99205c63e413041b/0/c36098abf5fa4458b4e4dc60fcb9d29e/61355-d2551d6f-923e-4efb-99f2-5f2e9fbcbebe.JPG https://zimg.paragon.ice.com/ParagonImages/Property/PH/AABRKY/61355/11/0/0/dd31f251103136e63f9b054d6c9e3c31/0/c36098abf5fa4458b4e4dc60fcb9d29e/61355-36962f96-e7da-448a-ac5f-cfc8e4a324f7.JPG https://zimg.paragon.ice.com/ParagonImages/Property/PH/AABRKY/61355/12/0/0/6f1d0f2ae7ab31a75bf70a18265ce22a/0/c36098abf5fa4458b4e4dc60fcb9d29e/61355-247ad81f-def6-4eb6-ae3e-dd853782aba4.JPG https://zimg.paragon.ice.com/ParagonImages/Property/PH/AABRKY/61355/13/0/0/430dd24e24f102c80b900fe478d47a7c/0/c36098abf5fa4458b4e4dc60fcb9d29e/61355-745bc054-1076-4941-9672-d67c52508458.JPG https://zimg.paragon.ice.com/ParagonImages/Property/PH/AABRKY/61355/14/0/0/3ec704410a8e61d81a10deaaf7a9baf4/0/c36098abf5fa4458b4e4dc60fcb9d29e/61355-0ae79bac-5734-43e2-9a1b-b0eed27b8940.JPG
Details
MLS #: 61355 (Residential)
4875 Skyline Dr
Ashland, KY, 41102
Status: Active
Price: $194,500

Type: Single Family
Age: 50+
Total Square Feet: 1,665
Bed Rooms: 4
Bath Rooms: 2

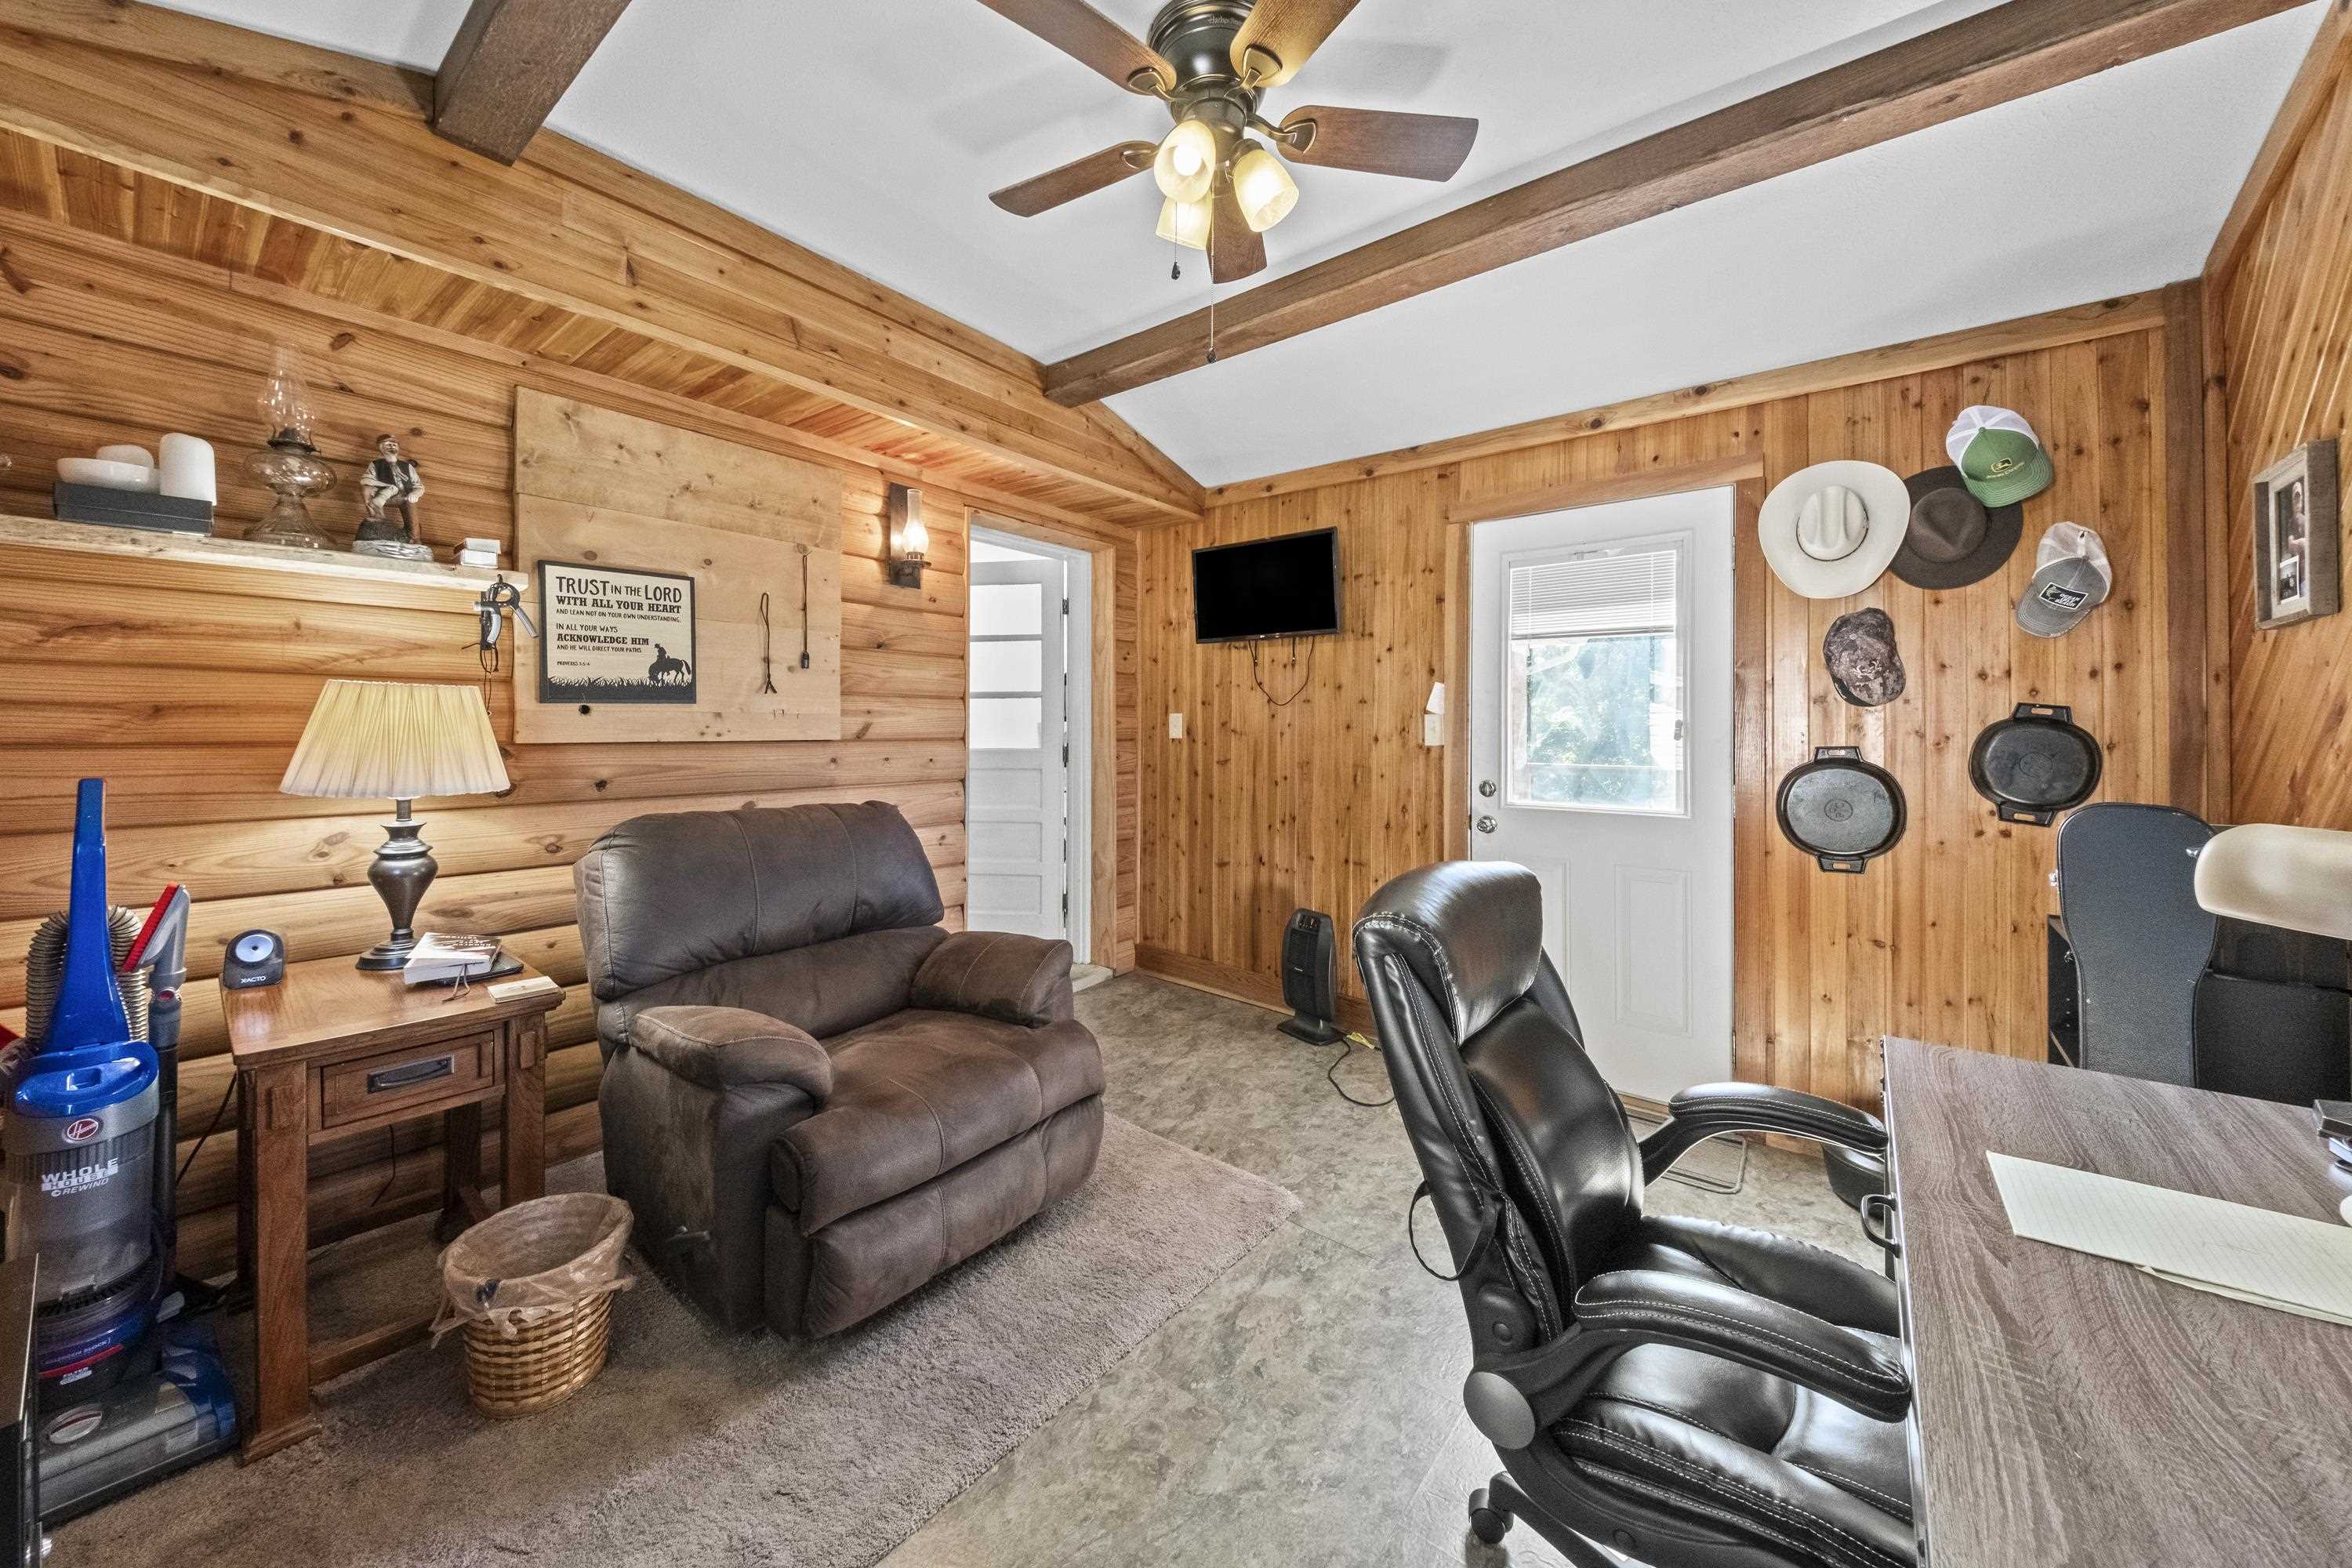
Full Description: Welcome home to 4875 Skyline Drive! This beautifully renovated 4-bedroom, 2-bathroom home combines modern updates with a warm, comfortable feel. The main floor features beautiful hardwood floors, a remodeled kitchen, and two updated bathrooms, including a private primary suite with its own en-suite bath. Thoughtfully renovated and truly move-in ready, this home offers plenty of space for everyday living and making memories. The partially finished basement provides additional flexible space, while the one-car garage offers convenient parking and storage. Outside, enjoy the privacy of a fenced-in backyard—perfect for relaxing, entertaining, or letting the family enjoy some fresh air. From the updated interior to the welcoming outdoor space, this lovely home is ready for its next chapter. call Izaac Daniels at (606) 694-7747
Directions: go route 60 to skyline drive. go a mile and a half and the house is on the corner of skyline and gloria.

Garage Size: 311
Rooms: 9
Lot Size: 80x120
Basement: Yes
School: Ashland Indepen
Listing Courtesy of: EXP Realty, LLC

Listed by: Agent A

This listing has been viewed 5 times.


Quick Search


 Property Type

City
State
MLS # or Text Search
Advanced Search


Featured Listing


Realtor

Facebook