|
|
|
|
|
MLS #: 61315 (Residential)
1730 Wilshire Blvd
Ashland, KY, 41101
Status: Active-New
Price: $285,000
|
Type: Single Family
Age: 50+
Year Built: 1961
Main Floor Square Feet: 1,406
Total Square Feet: 1,729
Finished Basement Square Feet: 323
Bed Rooms: 3
Bath Rooms: 3
|
|
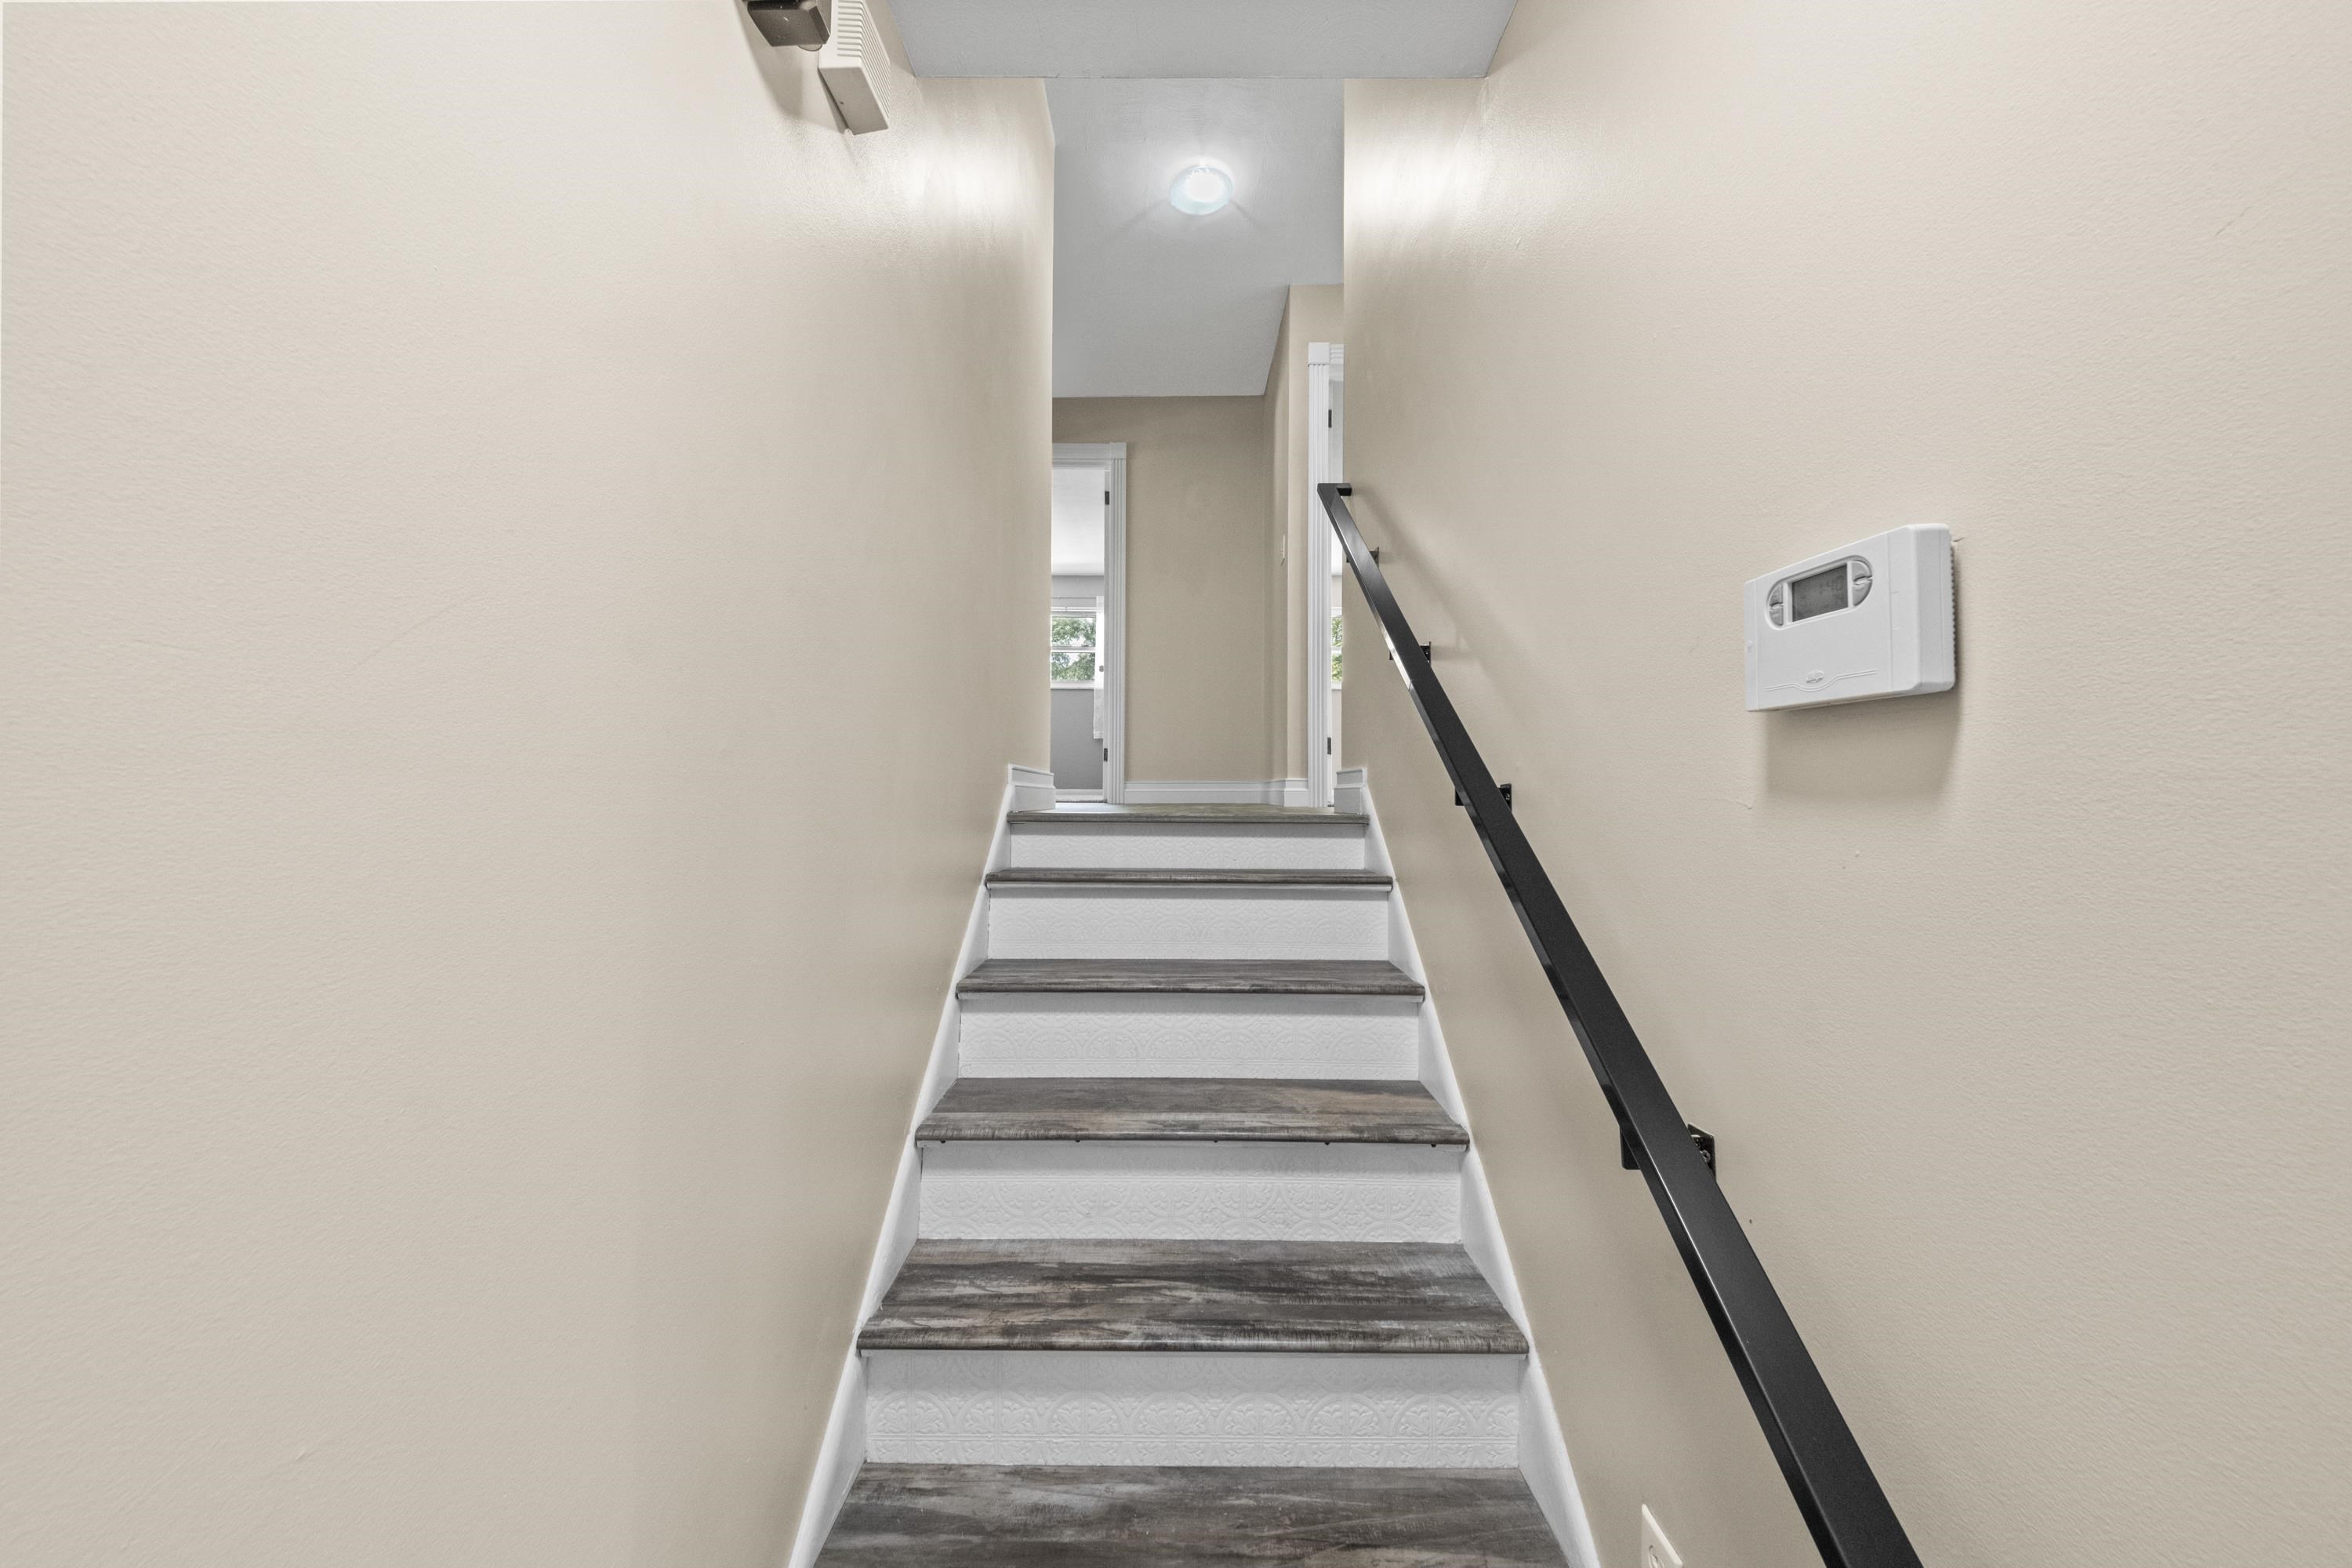
Full Description: Welcome to 1730 Wilshire Boulevard, a recently updated tri-level home in Ashland offering three bedrooms, two and a half bathrooms, a built-in one-car garage, and space to spread out both inside and out. Situated on two lots, this home offers a combination of thoughtful updates, flexible living space, and everyday conveniences. Step inside to the main level, where the living room offers a comfortable gathering space with a ceiling fan and flows naturally into the open-concept kitchen and dining area. The kitchen features all-wood cabinetry, tile backsplash, a deep farmhouse-style stainless steel sink, updated faucet, recessed LED lighting, and stainless steel appliances, including a microwave, dishwasher, refrigerator, and electric range, all of which convey with the home. A modern light fixture adds a stylish touch over the dining area. Original hardwood flooring remains beneath the newer flooring on both the main and upper levels, while new trim throughout adds another updated detail. From the dining area, step outside onto the recently screened-in back porch, an inviting space for relaxing or enjoying the outdoors with added privacy. The porch features new flooring, a new ceiling, and a new ceiling fan, while the door leading from the home includes built-in blinds. Continue upstairs to find three bedrooms, each with a large closet. The primary bedroom has its own full bathroom featuring a stand-up shower and pedestal sink. The two additional bedrooms have hallway access to a full bathroom with a tub/shower combo and new vanity. A convenient linen closet is also located in the hallway. The lower level adds valuable flexibility with a secondary living space that can be adapted to fit your needs. Use the additional room as a family room, bedroom, game room, workout space, craft room, home office, or whatever best suits your lifestyle. This level also includes a convenient half bathroom, an exterior entrance leading directly to the driveway, a built-in one-car garage with wood shelving, and a utility/laundry area. The washer and dryer will remain with the home. Additional updates include all-new exterior doors, newer windows replaced approximately 10 years ago, and a newer water heater. A sump pump is located in the basement area, providing an added practical feature. Outside, the property extends across two building lots and includes a newer storage building, offering additional space for lawn equipment, tools, hobbies, or storage. A fire hydrant is also located in the yard, which helps reduce the cost of home owners insurance! Technology and security features have been thoughtfully incorporated throughout the home. ADT security is installed on the doors and windows, with cameras conveying with the property. The electronic-code front door can also be unlocked remotely through an app, providing convenient access whether you're home or away. With multiple levels of living space, a one-car built-in garage, two lots, abundant storage, numerous updates, and a location close to everyday shopping and conveniences, 1730 Wilshire Boulevard offers a comfortable Ashland setting with flexibility both inside and out. Connect with a REALTORÂŽ today to schedule your private showing!
Directions: Oakview Road to Moore Street and turn sharp LEFT onto Wilshire Blvd. House will be on the RIGHT. - OR - Take Oakview Road to Woodland Avenue and turn RIGHT onto Wilshire Blvd. Go 0.3 Miles and house will be on the LEFT.
|
|
|
Garage Size: 350
Rooms: 6
Lot Size: 150x150
Number of Acres: 0.51
Basement: Yes
School: Ashland Indepen
|
|
|
|
Listing Courtesy of: RE/MAX Realty Connection, LLC
|
Listed by: Agent A
This listing has been viewed 4 times. |  |
|


)
)
)
)
)
)
)
)
)
)
)
)
)
)
)

