MLS # 61314

Listed by Agent A

Share this listing on:

  Contact Dealer


https://zimg.paragon.ice.com/ParagonImages/Property/PH/AABRKY/61314/0/0/0/6bd14bc3b47e2215eda01af5055cbc45/0/325b4d9050eeea2ea28cc3453e83a1ff/61314-17a16b48-e210-4aa1-af76-f1061afa600f.JPG https://zimg.paragon.ice.com/ParagonImages/Property/PH/AABRKY/61314/1/0/0/a62d054f7e5084d1cfa997a52d1dd000/0/325b4d9050eeea2ea28cc3453e83a1ff/61314-ec830469-20b5-4ad4-8bdd-dc047f99b3ec.JPG https://zimg.paragon.ice.com/ParagonImages/Property/PH/AABRKY/61314/2/0/0/e683eac2a935e6c31fdd221dd3fe6ee1/0/325b4d9050eeea2ea28cc3453e83a1ff/61314-d3a17bc5-e98a-4167-ada8-76419f4ee5bd.JPG https://zimg.paragon.ice.com/ParagonImages/Property/PH/AABRKY/61314/3/0/0/b8b9ea9e932973b78638edf835d04dae/0/325b4d9050eeea2ea28cc3453e83a1ff/61314-0dc7dca0-91a4-4c81-9dd3-6c3133af2b7e.JPG https://zimg.paragon.ice.com/ParagonImages/Property/PH/AABRKY/61314/4/0/0/6f37f6ecc5cc347dba9ffa023a9545d1/0/325b4d9050eeea2ea28cc3453e83a1ff/61314-9bb5a261-4ab3-454f-84ef-6121ac66e703.JPG
https://zimg.paragon.ice.com/ParagonImages/Property/PH/AABRKY/61314/5/0/0/365728d665dafdd7c51ac28073b947f5/0/325b4d9050eeea2ea28cc3453e83a1ff/61314-4b5fc46a-5cab-4588-b47b-095c168bfb4f.JPG https://zimg.paragon.ice.com/ParagonImages/Property/PH/AABRKY/61314/6/0/0/59eef25fb9db1a37ab6b1117cd11b129/0/325b4d9050eeea2ea28cc3453e83a1ff/61314-f7b9dbe0-65a6-468e-a5da-0157861821cd.JPG https://zimg.paragon.ice.com/ParagonImages/Property/PH/AABRKY/61314/7/0/0/964b3a400aefec55ab3ae9473a72f3ab/0/325b4d9050eeea2ea28cc3453e83a1ff/61314-1cff383d-ccce-4860-b446-a12f912b371a.JPG https://zimg.paragon.ice.com/ParagonImages/Property/PH/AABRKY/61314/8/0/0/74babe815df77495905c975ae8e4d0c8/0/325b4d9050eeea2ea28cc3453e83a1ff/61314-ee3a9f9c-6ce5-4020-a977-53cd3ca972d1.JPG https://zimg.paragon.ice.com/ParagonImages/Property/PH/AABRKY/61314/9/0/0/7c61d46615fd1767c0c76882dd542464/0/325b4d9050eeea2ea28cc3453e83a1ff/61314-bb1483c5-c6d9-4e9b-afb0-06504d4a6da0.JPG
https://zimg.paragon.ice.com/ParagonImages/Property/PH/AABRKY/61314/10/0/0/50e32b3f16e263932e34a06770ce23c2/0/325b4d9050eeea2ea28cc3453e83a1ff/61314-1bc49832-f369-4efa-8bd6-772fd3377ceb.JPG https://zimg.paragon.ice.com/ParagonImages/Property/PH/AABRKY/61314/11/0/0/18e8d0c87d2aa037b4ff5f2696b8c025/0/325b4d9050eeea2ea28cc3453e83a1ff/61314-c667a036-0ef0-47be-9ce6-1e5e0ee7ffeb.JPG https://zimg.paragon.ice.com/ParagonImages/Property/PH/AABRKY/61314/12/0/0/921e0ac09283dca36712cd1f18f96ce2/0/325b4d9050eeea2ea28cc3453e83a1ff/61314-01cea4d8-cb5a-4472-9ffa-759356ba9b2d.JPG https://zimg.paragon.ice.com/ParagonImages/Property/PH/AABRKY/61314/13/0/0/7eccff2706f71bd6f8f6718182faf8d2/0/325b4d9050eeea2ea28cc3453e83a1ff/61314-b2628724-4fbb-48a9-96b8-bfaf77481b43.JPG https://zimg.paragon.ice.com/ParagonImages/Property/PH/AABRKY/61314/14/0/0/1473d067afcf388c45bc688d7578431a/0/325b4d9050eeea2ea28cc3453e83a1ff/61314-280a37c8-b9e5-4718-ada1-157ec4003371.JPG
Details
MLS #: 61314 (Residential)
1900 Hilton Avenue
Ashland, KY, 41101
Status: Active-New
Price: $139,500

Type: Single Family
Age: 50+
Total Square Feet: 2,146
Bed Rooms: 3
Bath Rooms: 3

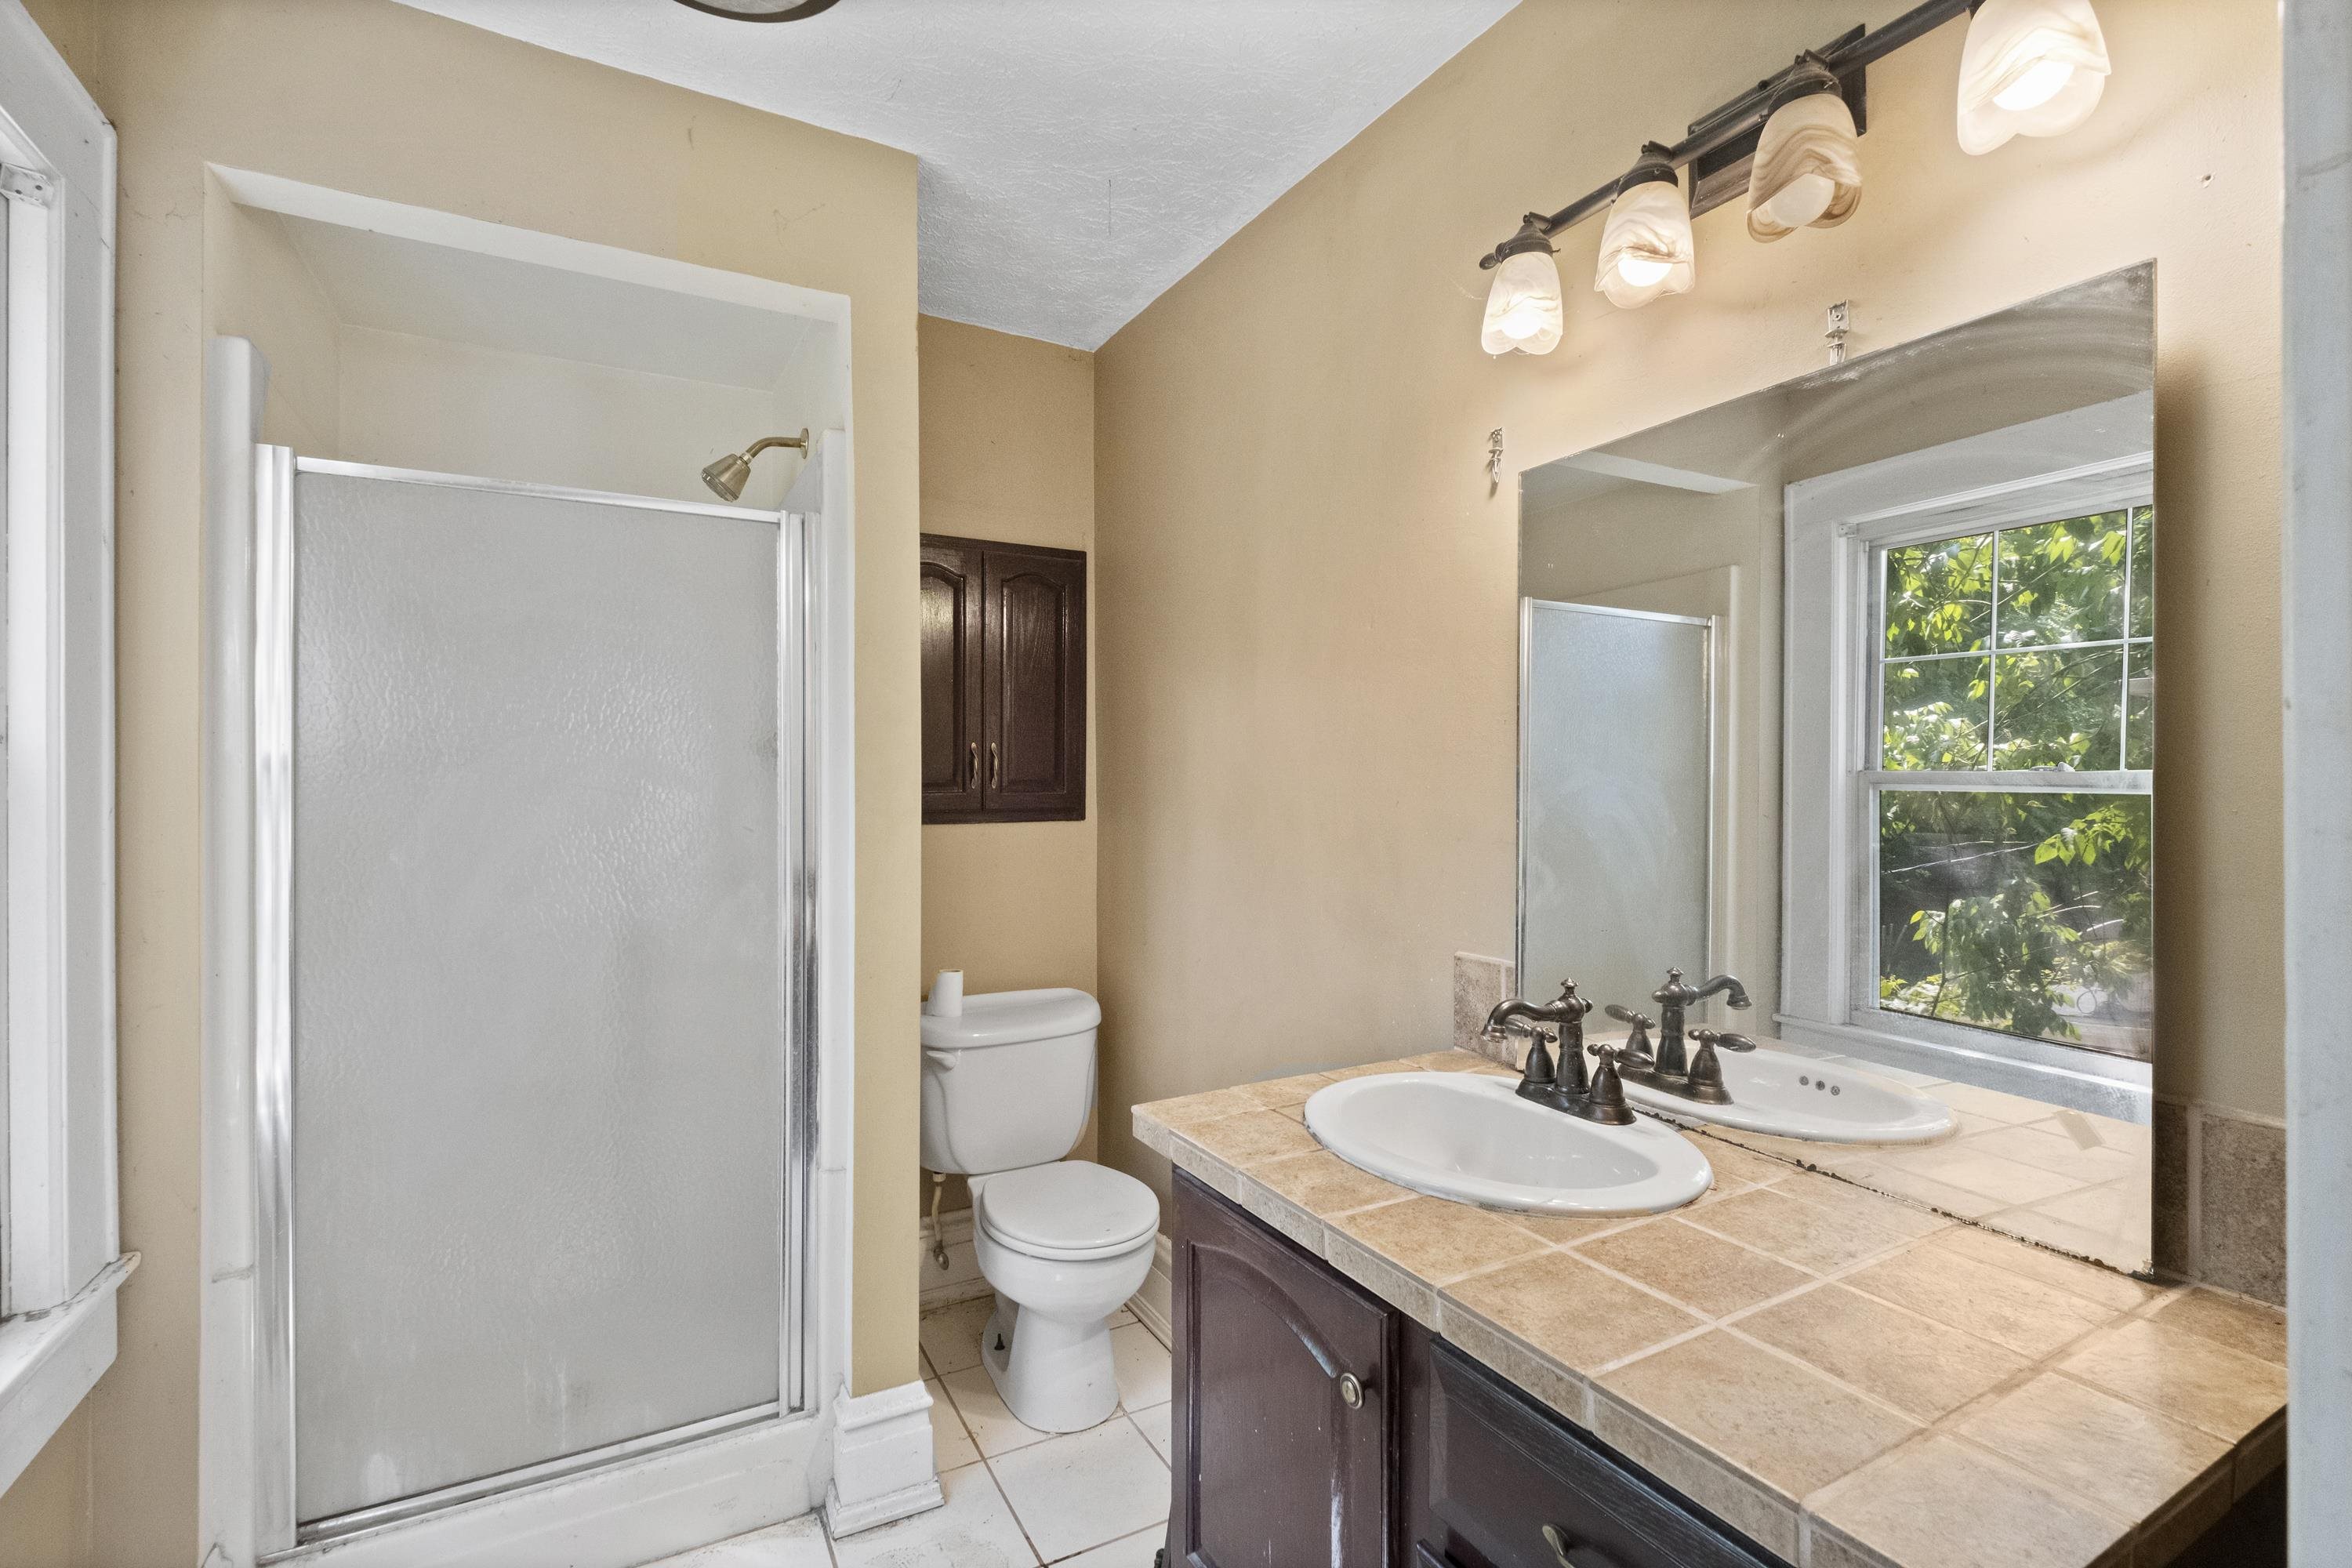
Full Description: Stately architecture, a premier downtown Ashland location, and tremendous potential come together in this all-brick 2-story home located just moments from UK King’s Daughters Medical Center and Central Park. Offering 3 bedrooms, 3 baths, and a 2-car attached garage, the home features a traditional layout with beautiful wood floors, a formal dining area, dedicated office space, and the kind of solid construction and character that can be difficult to find. The home is ready for its next chapter and will require updating and remodeling throughout, making it an ideal opportunity for a buyer who sees the potential in restoring a well-built property in one of Ashland’s most convenient locations. With strong bones, generous room sizes, and a classic brick exterior, there is plenty here to work with. Downstairs, the large unfinished basement provides excellent storage and additional possibilities. The basement has also been waterproofed and sump pump added, giving the next owner a strong starting point for future use. Home also includes a water softener purifier. With its proximity to the hospital, Central Park, downtown Ashland, attached garage, and stately all-brick construction, this home offers the chance to create something truly special in a hard-to-replicate location.
Directions: Turn right onto Lexington Ave - Turn right onto Ashland Ave - Turn left onto Hilton Ave - Home will be on the right

Rooms: 9
Lot Size: 76x65
Basement: Yes
Listing Courtesy of: Keller Williams Legacy Group

Listed by: Agent A

This listing has been viewed 5 times.


Quick Search


 Property Type

City
State
MLS # or Text Search
Advanced Search


Featured Listing


Realtor

Facebook