MLS # 61261

Listed by Agent A

Share this listing on:

  Contact Dealer


https://zimg.paragon.ice.com/ParagonImages/Property/PH/AABRKY/61261/0/0/0/505597b144c6de20161558f6e4283bfa/0/7186a54eb5cb42e7d2c15686d9cbe1e6/61261-f89d3c12-1e22-4163-a15f-86d681e9f59d.JPG https://zimg.paragon.ice.com/ParagonImages/Property/PH/AABRKY/61261/1/0/0/c8c773739d87fad69d9ccf4f55ef8fc5/0/7186a54eb5cb42e7d2c15686d9cbe1e6/61261-129c205f-196c-4ac8-8aa8-23670a5cac66.JPG https://zimg.paragon.ice.com/ParagonImages/Property/PH/AABRKY/61261/2/0/0/6b92d8399f679d3bf418045feb2450fd/0/7186a54eb5cb42e7d2c15686d9cbe1e6/61261-dc39a25e-6697-4f7d-88a9-bde7cc9a7d50.JPG https://zimg.paragon.ice.com/ParagonImages/Property/PH/AABRKY/61261/3/0/0/3856202ef71fe07d1d45d63e8feabf58/0/7186a54eb5cb42e7d2c15686d9cbe1e6/61261-d5eeb398-f6f4-47a9-ae6c-5686e7103b29.JPG https://zimg.paragon.ice.com/ParagonImages/Property/PH/AABRKY/61261/4/0/0/6bb1a8484e9a9b3ea4254c358005a199/0/7186a54eb5cb42e7d2c15686d9cbe1e6/61261-ebacdf7e-6d6d-44bf-ab5b-5a926bc069e0.JPG
https://zimg.paragon.ice.com/ParagonImages/Property/PH/AABRKY/61261/5/0/0/75c9e6eae6f5fefde436edf43da2a97b/0/7186a54eb5cb42e7d2c15686d9cbe1e6/61261-06ce55c2-ac22-4dde-af8a-546ed207cca7.JPG https://zimg.paragon.ice.com/ParagonImages/Property/PH/AABRKY/61261/6/0/0/1ce22050e434db5c01c81076a09f7045/0/7186a54eb5cb42e7d2c15686d9cbe1e6/61261-f79c20c9-77a3-42f1-a82c-d7699a051a21.JPG https://zimg.paragon.ice.com/ParagonImages/Property/PH/AABRKY/61261/7/0/0/362baef7ccf1201df153a4579cf7f865/0/7186a54eb5cb42e7d2c15686d9cbe1e6/61261-fddd2e24-8273-43a4-98f1-908c3473e1c9.JPG https://zimg.paragon.ice.com/ParagonImages/Property/PH/AABRKY/61261/8/0/0/ce599e9dfcd980fb8507b1885ac37599/0/7186a54eb5cb42e7d2c15686d9cbe1e6/61261-36d26261-203e-4129-9af9-66211c47acc5.JPG https://zimg.paragon.ice.com/ParagonImages/Property/PH/AABRKY/61261/9/0/0/c2f8190a2967aad8559afeb128aa60fb/0/7186a54eb5cb42e7d2c15686d9cbe1e6/61261-73fdf2e9-3dfa-48f8-92e1-4ff9685f5aa5.JPG
https://zimg.paragon.ice.com/ParagonImages/Property/PH/AABRKY/61261/10/0/0/4f1427f31ba061768210f365ffd5aefb/0/7186a54eb5cb42e7d2c15686d9cbe1e6/61261-95599375-773a-4740-920a-138f606d8941.JPG https://zimg.paragon.ice.com/ParagonImages/Property/PH/AABRKY/61261/11/0/0/b2821ba026e48eb1b535ff74131105b9/0/7186a54eb5cb42e7d2c15686d9cbe1e6/61261-684d64f0-df3f-4f30-9522-07e1723f208a.JPG https://zimg.paragon.ice.com/ParagonImages/Property/PH/AABRKY/61261/12/0/0/f9638b7fd93c9214cef3eb9f5ace86a9/0/7186a54eb5cb42e7d2c15686d9cbe1e6/61261-5893b502-e0c4-4c34-950a-d1ba8d1a4b4c.JPG https://zimg.paragon.ice.com/ParagonImages/Property/PH/AABRKY/61261/13/0/0/49fbc897436ec51dd8f810462fb78a6f/0/7186a54eb5cb42e7d2c15686d9cbe1e6/61261-19f9610b-ecb0-43b7-9157-97a69dbaf52a.JPG https://zimg.paragon.ice.com/ParagonImages/Property/PH/AABRKY/61261/14/0/0/46b3b9486266adf78b21b0df19efaa0c/0/7186a54eb5cb42e7d2c15686d9cbe1e6/61261-c8470675-3df9-40bf-b5a2-a32a3beaa8d2.JPG
Details
MLS #: 61261 (Residential)
60 Sexton Lane
Rush, KY, 41168
Status: Active-New
Price: $739,900

Type: Single Family
Age: 1-5
Year Built: 2022
Total Square Feet: 5,632
Main Floor Square Feet: 2,816
Bed Rooms: 3
Bath Rooms: 3

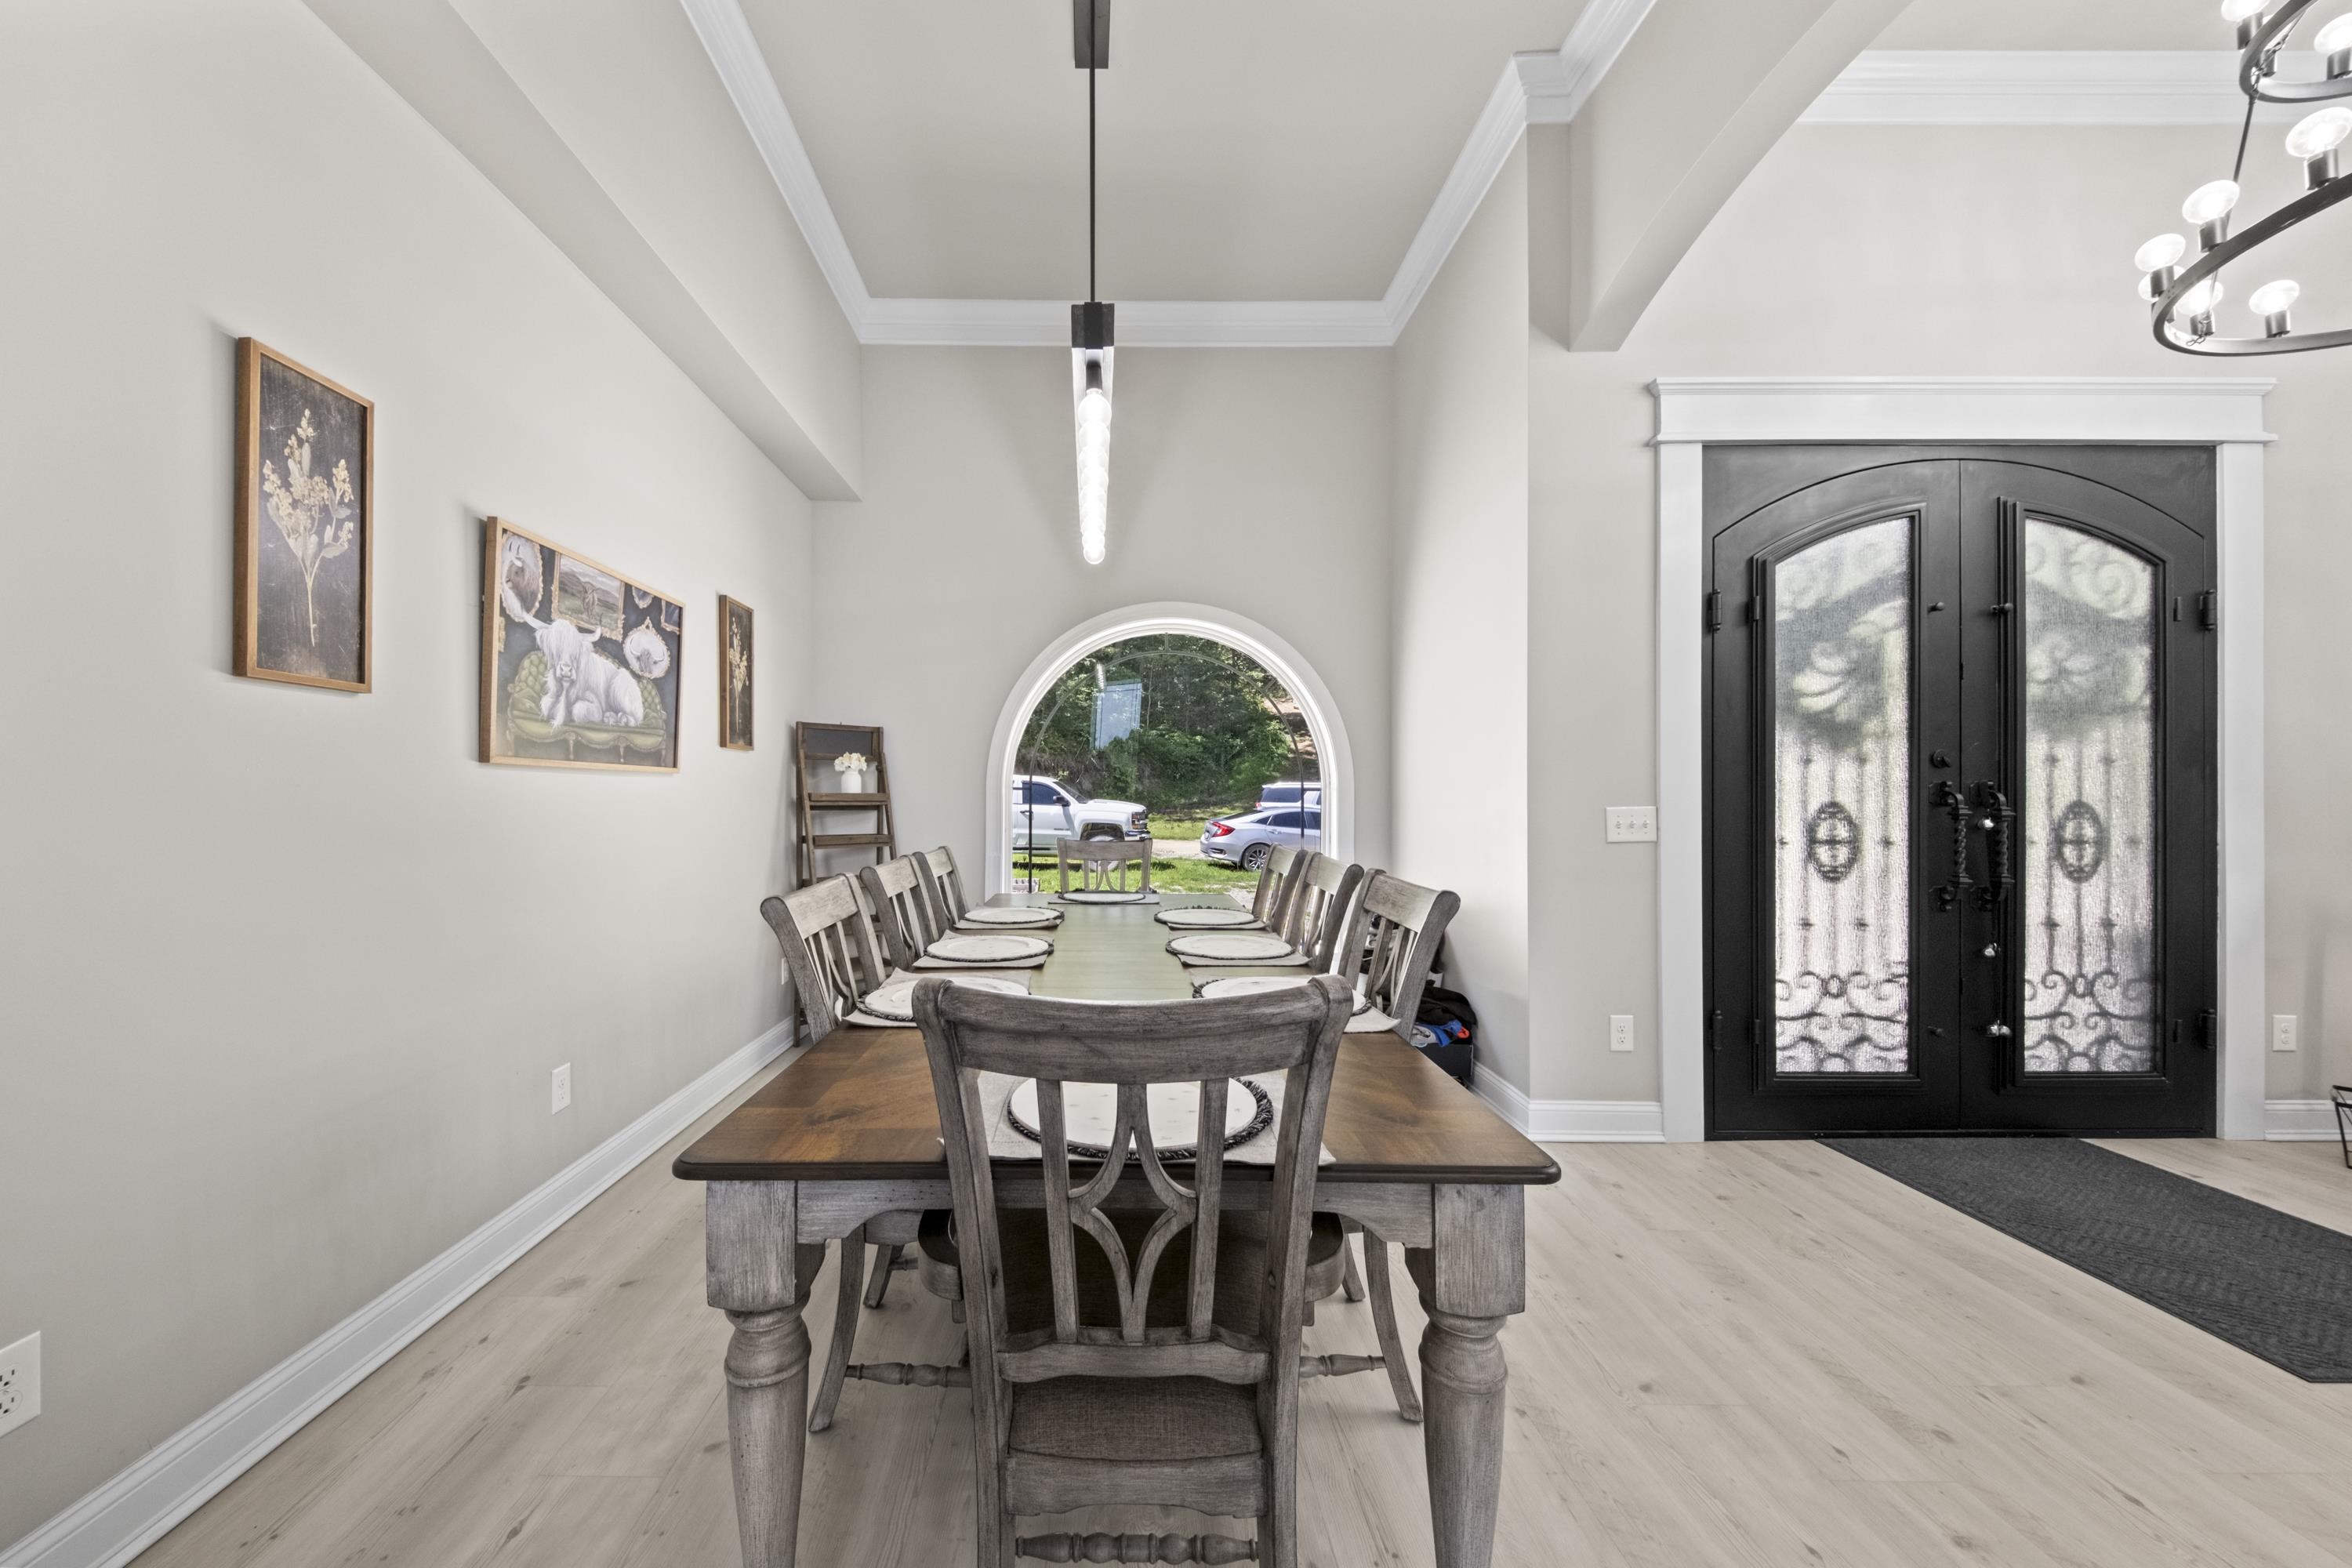
Full Description: SHOWINGS BEGIN ON TUESDAY, SEPTEMBER 15th. PROOF OF FUNDS OR LENDER PRE-APPROVAL PRIOR TO SHOWING One trip to this private hide away and you'll never want to leave! You'll be completely taken in by the stunning custom front doors that actually have screens; and the rear of the home has them as well. Custom Pella windows provide expansive views and bring it all together. Gorgeous architectural ceilings add individuality to the dining room; living area with fireplace, home study and the kitchen that has space for everyone and includes direct access to the back porch and views of the beautiful pond and woods. Main floor has very large walk-in pantry with space for absolutely everything and set up to do lot of chores completely out of sight. Over-sized laundry and mud room is what every family needs; and it has outside access which may also become the perfect way into a future garage. Primary suite on main has more incredible views; tons of closet space and a private bath with large soaking tub and more incredible views. You can also access the back porch directly from the bedroom. Lower level includes 2 more very large bedrooms; Full bath; and a large fitness room that could be a 4th bedroom but does not have a window. Great room on this level has room for just about anything you can imagine along the lines of recreation and entertainment. Possibilities are virtually limitless at this amazing property. Seeing is truly believing. I doubt you can even imagine such a lovely location is available to be your own private paradise. Property is very close to elementary school; interstate; health care facilities are within 15 minutes or less. Chicken coop and chickens may be purchased from sellers
Directions: Located off Rt. 60 in Carter County; approximately 2 miles from I-64/US 60 Interchange. Approximately 25 minutes from downtown Ashland or downtown Grayson. There is no sign on property; appointments require 24 hour notice.

Rooms: 9
Number of Acres: 87
Lot Size: 87 +/- acres
Basement: Yes
School: Carter County
Listing Courtesy of: EXECUTIVE PROPERTIES, LLC

Listed by: Agent A

This listing has been viewed 4 times.


Quick Search


 Property Type

City
State
MLS # or Text Search
Advanced Search


Featured Listing


Realtor

Facebook