MLS # 61259

Listed by Agent A

Share this listing on:

  Contact Dealer


https://zimg.paragon.ice.com/ParagonImages/Property/PH/AABRKY/61259/0/0/0/7cbaffe780e6290d3bae123a2cb38488/0/ebed1139de14dfc1a724dfbba471f94c/61259-167fda77-bf51-4e3a-baa7-15bb878d393a.JPG https://zimg.paragon.ice.com/ParagonImages/Property/PH/AABRKY/61259/1/0/0/06531229a7ac72cf0a5b1dc51a385c33/0/ebed1139de14dfc1a724dfbba471f94c/61259-2a950857-bafd-4a0b-88f2-c91e0d055376.JPG https://zimg.paragon.ice.com/ParagonImages/Property/PH/AABRKY/61259/2/0/0/cb6c0b589e133c2b8e6044202a3c91d1/0/ebed1139de14dfc1a724dfbba471f94c/61259-3f092785-6fcf-4520-ba6f-87ff6dbd8f8e.JPG https://zimg.paragon.ice.com/ParagonImages/Property/PH/AABRKY/61259/3/0/0/a468779668d0eeebd9fade9072782d85/0/ebed1139de14dfc1a724dfbba471f94c/61259-6c0a3eb9-6673-4f1c-b7cc-919cc3c904e0.JPG https://zimg.paragon.ice.com/ParagonImages/Property/PH/AABRKY/61259/4/0/0/87cae19c17ad8b4685fbbf82bec10fd3/0/ebed1139de14dfc1a724dfbba471f94c/61259-9d9c5667-086e-42af-a94e-2794e4c23e1d.JPG
https://zimg.paragon.ice.com/ParagonImages/Property/PH/AABRKY/61259/5/0/0/8a6a5fd215c2a5b7ccfb36bc4a527890/0/ebed1139de14dfc1a724dfbba471f94c/61259-3e543bf5-7a88-4ce7-bee0-5bef891bea37.JPG https://zimg.paragon.ice.com/ParagonImages/Property/PH/AABRKY/61259/6/0/0/5830784f5170ca9da0559f40e7db4acb/0/ebed1139de14dfc1a724dfbba471f94c/61259-837e749c-ed0d-4ad0-8654-362a5460146e.JPG https://zimg.paragon.ice.com/ParagonImages/Property/PH/AABRKY/61259/7/0/0/8c84f15a99d00374b316c411215c9118/0/ebed1139de14dfc1a724dfbba471f94c/61259-76b7d69e-719f-4d44-9f42-4646d974ceda.JPG https://zimg.paragon.ice.com/ParagonImages/Property/PH/AABRKY/61259/8/0/0/38bfd155ade41cf97bd9d87ccec841ac/0/ebed1139de14dfc1a724dfbba471f94c/61259-9a9171d4-a50f-4389-9fbe-62efd6dec1bc.JPG https://zimg.paragon.ice.com/ParagonImages/Property/PH/AABRKY/61259/9/0/0/01b5a0697256dd51a2c13eca636c6806/0/ebed1139de14dfc1a724dfbba471f94c/61259-6bc0bda1-ef6b-4240-adcc-c56163527426.JPG
https://zimg.paragon.ice.com/ParagonImages/Property/PH/AABRKY/61259/10/0/0/650b091769618d00c2e0cda8f5717461/0/ebed1139de14dfc1a724dfbba471f94c/61259-b3425d87-eea4-4987-96a6-27a97e7babb2.JPG https://zimg.paragon.ice.com/ParagonImages/Property/PH/AABRKY/61259/11/0/0/52dfdcaabf717e5d95e4f4ea28ecbaa4/0/ebed1139de14dfc1a724dfbba471f94c/61259-485b6415-6925-4c4f-808e-3539c338878f.JPG https://zimg.paragon.ice.com/ParagonImages/Property/PH/AABRKY/61259/12/0/0/f9c83bfcd6dc6fe0e04e2121dc08ee79/0/ebed1139de14dfc1a724dfbba471f94c/61259-35b8fc93-57f7-43b7-b073-e3b41fe66f16.JPG https://zimg.paragon.ice.com/ParagonImages/Property/PH/AABRKY/61259/13/0/0/f862b233ac7d849f3990343cdb0527c7/0/ebed1139de14dfc1a724dfbba471f94c/61259-7a4b4493-65ac-4c8c-8f72-99802b893a26.JPG https://zimg.paragon.ice.com/ParagonImages/Property/PH/AABRKY/61259/14/0/0/9a624bfdd079e1a5a3b34786d1f38d01/0/ebed1139de14dfc1a724dfbba471f94c/61259-5f740c93-d10b-4802-ba74-4f209e89aed4.JPG
Details
MLS #: 61259 (Residential)
1102 Scenic Drive
Olive Hill, KY, 41164
Status: Active
Price: $240,000

Type: Single Family
Age: 31-50
Total Square Feet: 3,138
Bed Rooms: 3
Bath Rooms: 3

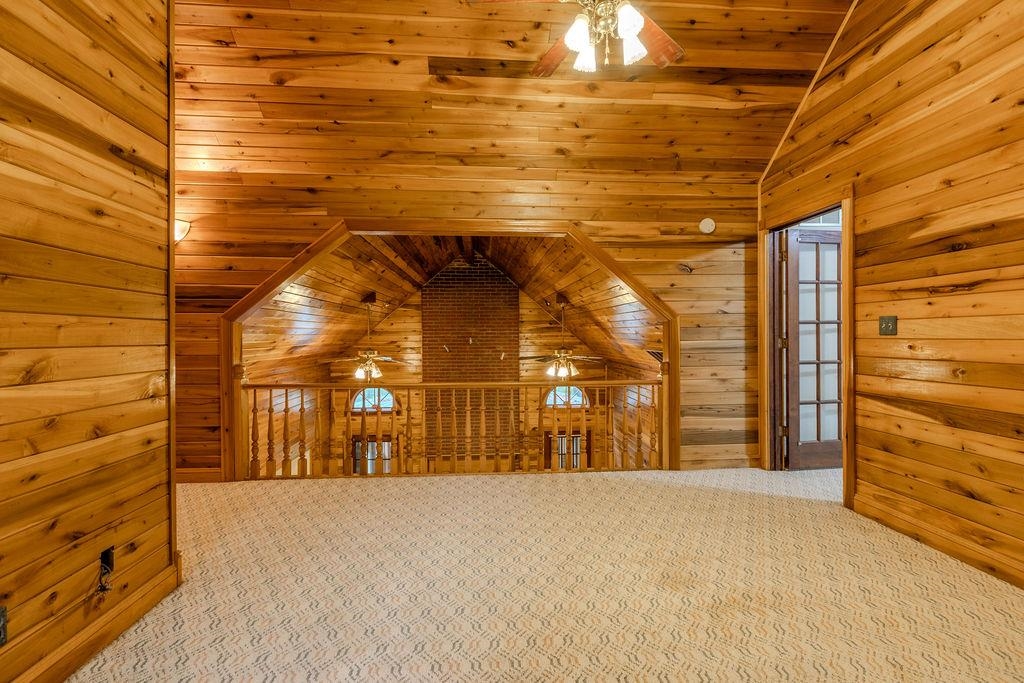
Full Description: Privacy, space and an incredible setting right in Olive Hill! Tucked away at the end of the road on approximately 1.2 acres and backing to wooded land, this Cape Cod-style, wood-sided home offers 3,138 square feet of living space in the main house and feels like a private retreat while keeping you close to everything in town. The main level features a spacious kitchen, large laundry room and an inviting living room with vaulted ceilings and a wood-burning fireplace. The main-floor primary suite offers an oversized private bath and two walk-in closets, while the Florida room provides another great space to relax and enjoy the peaceful surroundings. Upstairs, you'll find two generously sized bedrooms, both with walk-in closets, a full bathroom and a sitting area that works perfectly as a reading nook, office or additional living space. Outside is where this property really shines! Enjoy your own private oasis with an in-ground saltwater pool, wraparound deck and wooded backdrop offering exceptional privacy. A detached two-car garage provides plenty of parking and storage, plus a separate 1-bedroom, 1-bath apartment above—ideal for guests, extended family, a home office or additional living space. Additional property information includes an HVAC system approximately 8 years old, water heater approximately 10 years old and roof approximately 11 years old. With 3 bedrooms, 2.5 baths, 3,138 square feet in the main home, approximately 1.2 acres, an in-ground pool, garage apartment and an end-of-the-road setting, this property offers a combination of space, privacy and convenience that's hard to find—especially right in town, in Olive Hill. Inspections are welcome; however, the property is being sold As Is. The As-Is sale should not be interpreted as an indication of known issues with the home, but rather reflects the sellers' preference to sell the property in its current condition.
Directions: From downtown Olive Hill travel east on US 60 to Ridge Drive and turn right. Travel to Scenic Drive and turn right. Property is at the very end of Scenic Drive

Rooms: 11
Number of Acres: 1.2
Lot Size: 1.2 acres
Basement: No
Listing Courtesy of: Homeland Real Estate INC>

Listed by: Agent A

This listing has been viewed 4 times.


Quick Search


 Property Type

City
State
MLS # or Text Search
Advanced Search


Featured Listing


Realtor

Facebook