MLS # 61222

Listed by Agent A

Share this listing on:

  Contact Dealer


https://zimg.paragon.ice.com/ParagonImages/Property/PH/AABRKY/61222/0/0/0/a6df0cb2219c04b5488b99b7026b94f7/0/253d26a03748411ee4a6a8d2a0d80524/61222-45fdeb14-ba4b-402d-a401-8e7ba1784ce2.JPG https://zimg.paragon.ice.com/ParagonImages/Property/PH/AABRKY/61222/1/0/0/2566c3c15335dd2853362000b8faafcf/0/253d26a03748411ee4a6a8d2a0d80524/61222-a1550f9b-b12b-41dd-a176-d5e9e7d27ab6.JPG https://zimg.paragon.ice.com/ParagonImages/Property/PH/AABRKY/61222/2/0/0/6c4b3038e904caa8c884ad44786c7c94/0/253d26a03748411ee4a6a8d2a0d80524/61222-252c4dae-3a44-4ffe-89ab-ea76f53e1cf7.JPG https://zimg.paragon.ice.com/ParagonImages/Property/PH/AABRKY/61222/3/0/0/e9f48b1199ee13c2a8b184074551f829/0/253d26a03748411ee4a6a8d2a0d80524/61222-48d43dc3-db37-4075-b0da-e684d1f3d9ea.JPG https://zimg.paragon.ice.com/ParagonImages/Property/PH/AABRKY/61222/4/0/0/aa8a3a2a28e4a222a26c8be9614ba00a/0/253d26a03748411ee4a6a8d2a0d80524/61222-a5d4dcde-ef06-4d13-9849-158d97343a95.JPG
https://zimg.paragon.ice.com/ParagonImages/Property/PH/AABRKY/61222/5/0/0/51b567804e7dcb3ec757792136473894/0/253d26a03748411ee4a6a8d2a0d80524/61222-c8d8f94d-9c4d-40d0-b5eb-f2ef9bd66da0.JPG https://zimg.paragon.ice.com/ParagonImages/Property/PH/AABRKY/61222/6/0/0/8a3728f305b4b288d98f66d63cd74aa6/0/253d26a03748411ee4a6a8d2a0d80524/61222-cf61ea5e-4e0d-4b27-a0b0-763ef69bdace.JPG https://zimg.paragon.ice.com/ParagonImages/Property/PH/AABRKY/61222/7/0/0/1eec363db32fafb8727b61949e381a2d/0/253d26a03748411ee4a6a8d2a0d80524/61222-df0121a8-6320-4010-b994-f55f39e893b6.JPG https://zimg.paragon.ice.com/ParagonImages/Property/PH/AABRKY/61222/8/0/0/53611fb88cb92366ee575d718cdac925/0/253d26a03748411ee4a6a8d2a0d80524/61222-aec9ac7b-b510-4611-9763-81a3d674e44a.JPG https://zimg.paragon.ice.com/ParagonImages/Property/PH/AABRKY/61222/9/0/0/bafacf6e99f34c683a323732d8e895cd/0/253d26a03748411ee4a6a8d2a0d80524/61222-7ea1e9fc-042d-4d81-ba1d-0b7a22ed1351.JPG
https://zimg.paragon.ice.com/ParagonImages/Property/PH/AABRKY/61222/10/0/0/9d24123fb1418bf31d70e48fc3b052ef/0/253d26a03748411ee4a6a8d2a0d80524/61222-f8508e86-4462-4689-abf2-732c6a97dd1f.JPG https://zimg.paragon.ice.com/ParagonImages/Property/PH/AABRKY/61222/11/0/0/b33e5a0d6f5ceacc552d63ff3665c56c/0/253d26a03748411ee4a6a8d2a0d80524/61222-d3b67721-ed36-4360-a7d5-ea3b6206a493.JPG https://zimg.paragon.ice.com/ParagonImages/Property/PH/AABRKY/61222/12/0/0/f9d8ffdd2008359a07797df05b355d9f/0/253d26a03748411ee4a6a8d2a0d80524/61222-a171538d-1f3a-4aec-8c7a-92b06c516d20.JPG https://zimg.paragon.ice.com/ParagonImages/Property/PH/AABRKY/61222/13/0/0/5b1a4dd15a2e1f61a5354daa58a67886/0/253d26a03748411ee4a6a8d2a0d80524/61222-cb40aea8-3065-4ad9-8e9d-0c89382e9e54.JPG https://zimg.paragon.ice.com/ParagonImages/Property/PH/AABRKY/61222/14/0/0/657c2f90dab46d62f08e9421ad6a8f22/0/253d26a03748411ee4a6a8d2a0d80524/61222-d762d7cf-31d5-4470-bdbd-3681ad778095.JPG
Details
MLS #: 61222 (Residential)
6014 Dee CT
Ashland, KY, 41102
Status: Active-New
Price: $389,000

Type: Single Family
Age: 21-30
Year Built: 1993
Main Floor Square Feet: 1,513
Total Square Feet: 3,720
Upper Floor Square Feet: 1,477
Bed Rooms: 4
Bath Rooms: 4

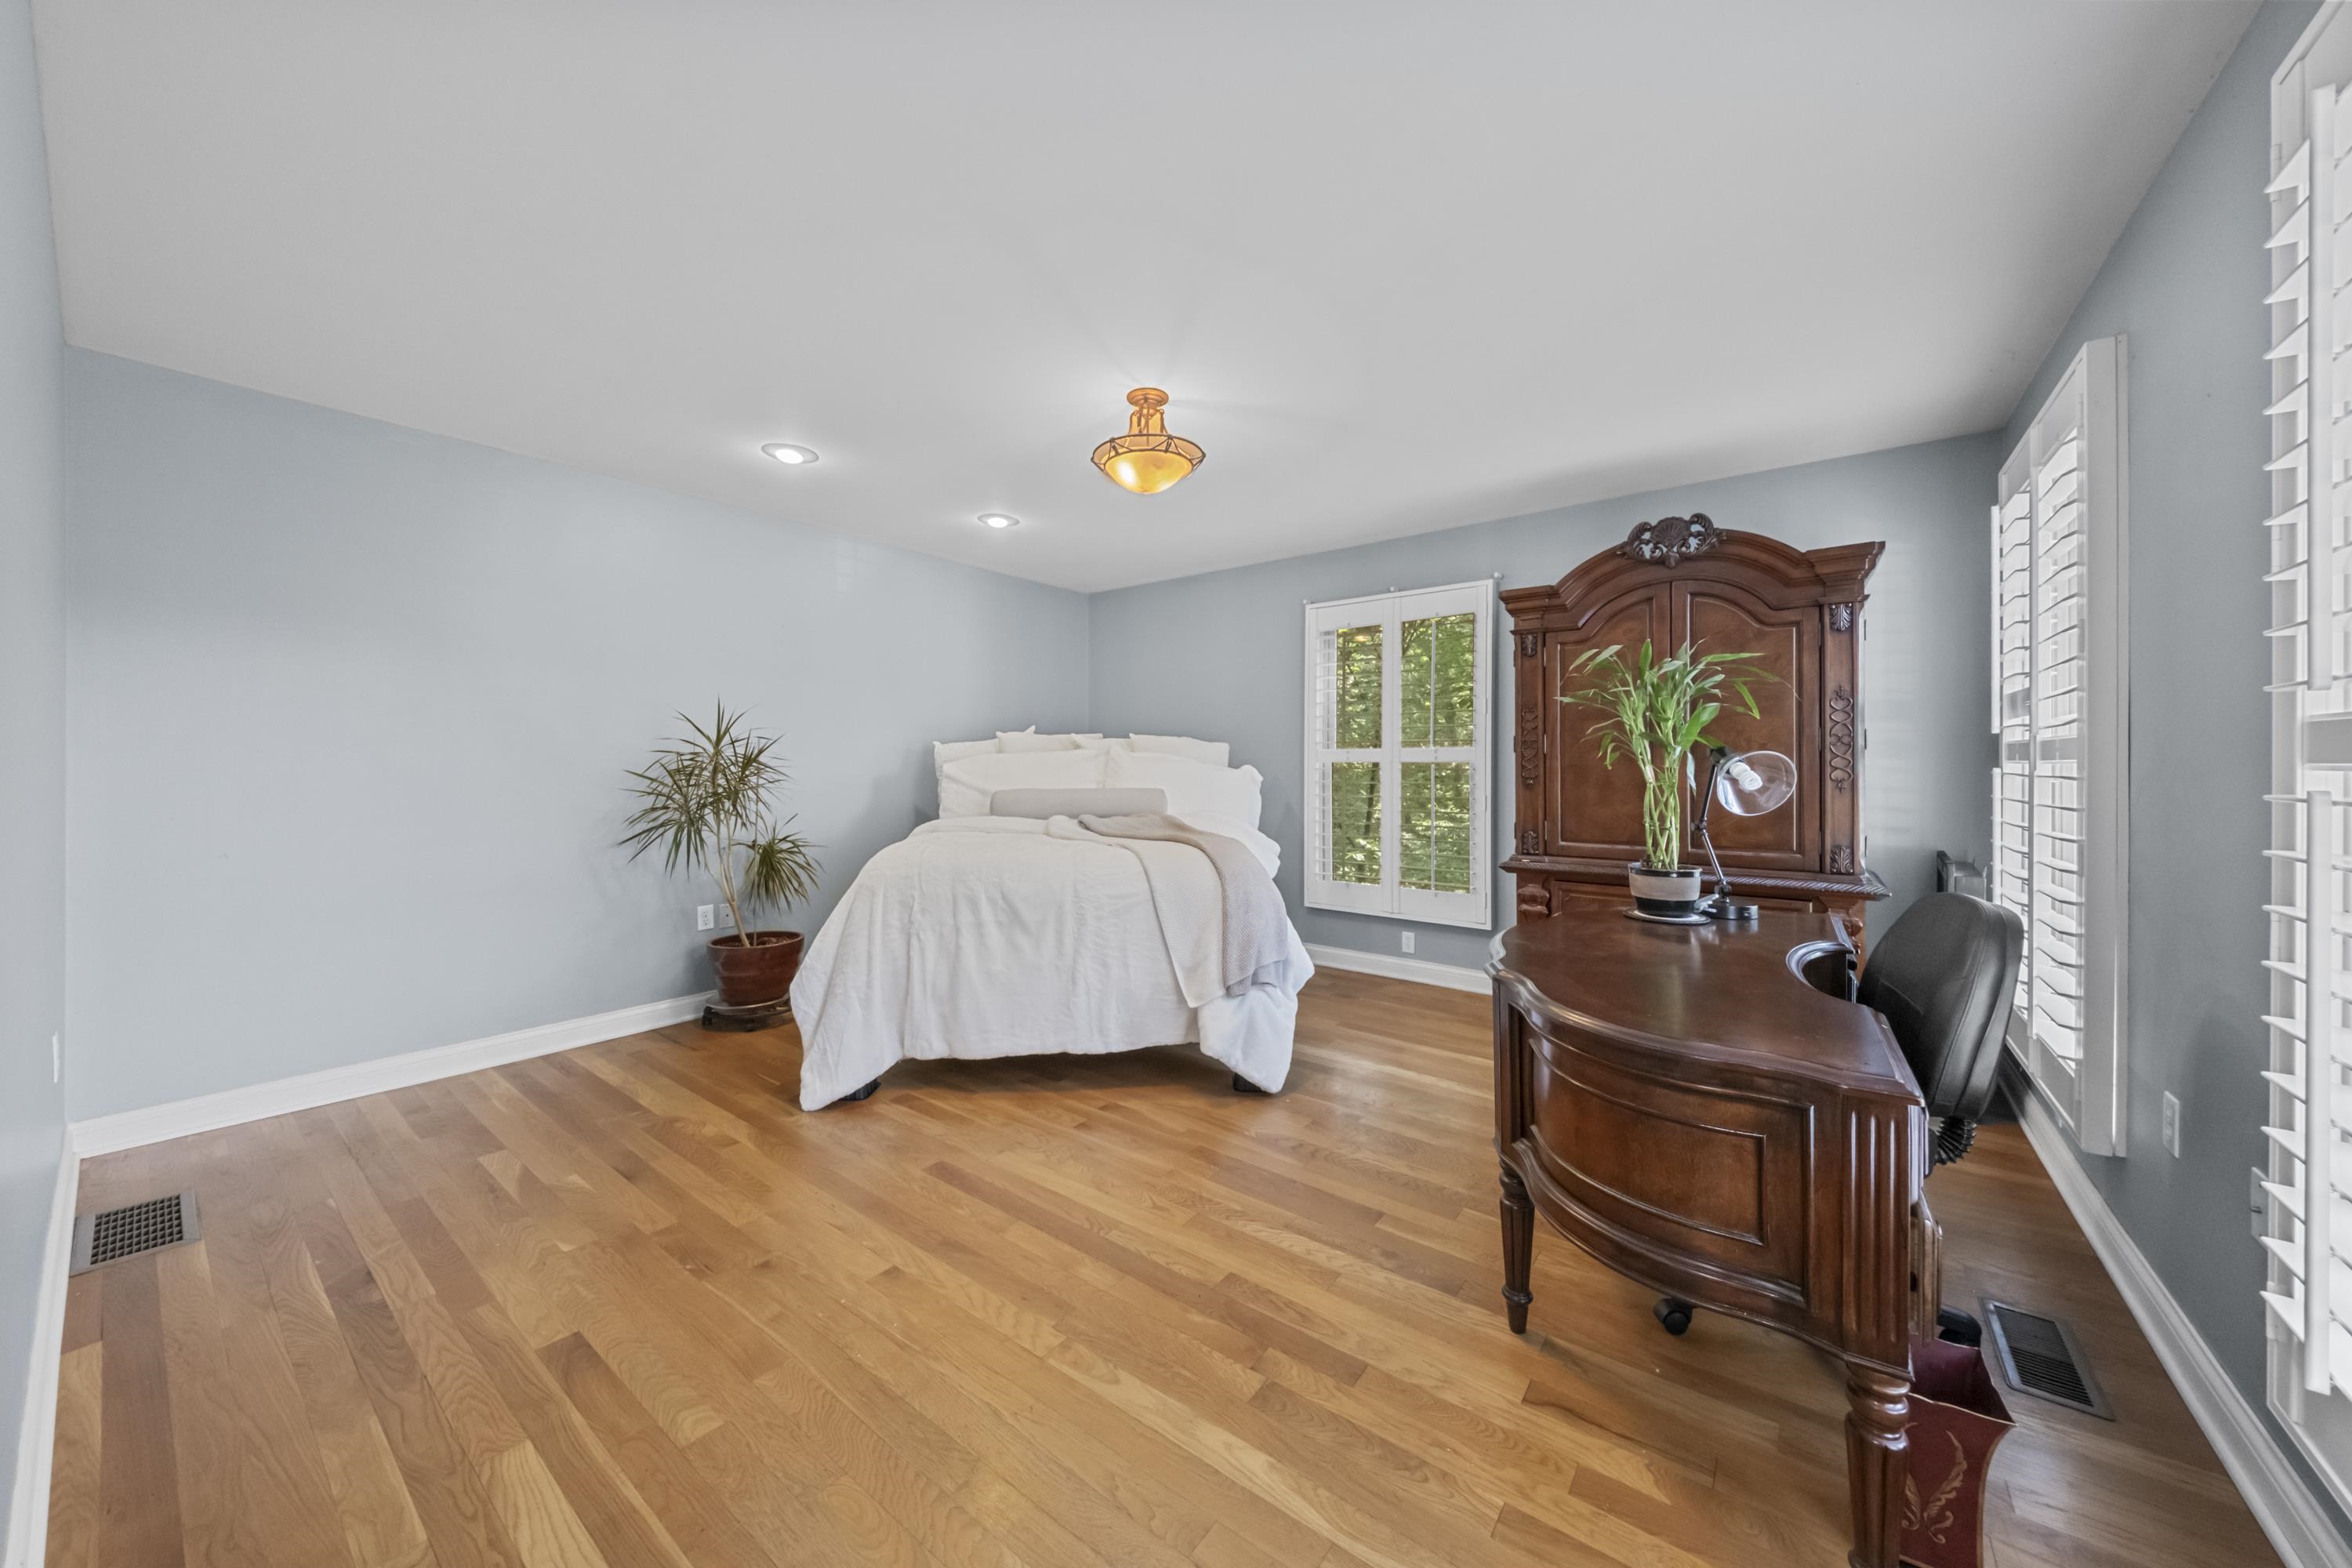
Full Description: Location, location, location! Tucked away at the end of a quiet dead-end road, this classic Cape Cod home offers the rare combination of total privacy, high-end updates, and unbeatable convenience. Situated just 10 minutes from downtown Ashland, I-64, Camp Landing Entertainment Complex, and Rush Off-Road, you can enjoy fast, easy access to local dining, shopping, major commuter routes, and outdoor recreation—all while returning home to your own secluded natural retreat. Enveloped by a dense line of mature trees, the property delivers complete solitude with no rear neighbors and zero through-traffic. The backyard creates a true resort-like setting reminiscent of a mountain getaway in Gatlinburg. Relax or host gatherings on the expansive rear deck overlooking the tranquil, undisturbed woods, or unwind in your private, heated in-ground pool enclosed by a full privacy fence. Inside, rich hardwood flooring flows seamlessly throughout the home. The fully renovated gourmet chef’s kitchen is crafted for effortless cooking and entertaining, featuring a 6-burner gas stove, double oven, dual dishwashers, refrigerator, Bosch stainless steel appliances, and an oversized central island for extra prep space and casual dining. Offering 4 spacious bedrooms and 3.5 fully updated bathrooms, every space reflects modern design and comfort including a washer dryer hookup on the second floor and a 2nd washer dryer hookup in the basement and a tankless hot water heater. The home is complete with a versatile finished basement—ideal for a media room, home gym, or extra living area—and an attached two-car garage for parking and storage. Experience the ultimate blend of secluded sanctuary living and prime convenience—schedule your private tour today!
Directions: Rt 60 to KY 716, Cross Rail Road Tracks, turn left on Margaret, and Right on _____, Right on Alexander, and Right on Dee Ct. Your next home is on the Right

Garage Size: 784
Rooms: 8
Lot Size: 27486 SF
Basement: Yes
School: Boyd County
Listing Courtesy of: EXP Realty, LLC

Listed by: Agent A

This listing has been viewed 2 times.


Quick Search


 Property Type

City
State
MLS # or Text Search
Advanced Search


Featured Listing


Realtor

Facebook