MLS # 61175

Listed by Agent A

Share this listing on:

  Contact Dealer


https://zimg.paragon.ice.com/ParagonImages/Property/PH/AABRKY/61175/0/0/0/b2bcd51473d06bba2e9e83b1c230cbb1/0/2046832f9372a340d292a152dd6cfba0/61175-9549dcdf-de16-4734-bca4-372aff7146a0.JPG https://zimg.paragon.ice.com/ParagonImages/Property/PH/AABRKY/61175/1/0/0/3cf8f21b9c179b69d7f6ba507bd86af9/0/2046832f9372a340d292a152dd6cfba0/61175-d30fd9a2-47cd-4bdc-976c-44a6d27be90f.JPG https://zimg.paragon.ice.com/ParagonImages/Property/PH/AABRKY/61175/2/0/0/ec1ea9c7e5a194833e8450461862e75a/0/2046832f9372a340d292a152dd6cfba0/61175-f22e0fff-27d3-4338-a686-1f3f443f307d.JPG https://zimg.paragon.ice.com/ParagonImages/Property/PH/AABRKY/61175/3/0/0/e0900b79c2a020f22b05d3305181d6ed/0/2046832f9372a340d292a152dd6cfba0/61175-c8d2f488-5028-4714-8332-72e4e28df152.JPG https://zimg.paragon.ice.com/ParagonImages/Property/PH/AABRKY/61175/4/0/0/9c5792390b67f197c6ddeb4d30e78026/0/2046832f9372a340d292a152dd6cfba0/61175-81f26e1e-cae9-4405-9d92-a39e164e6cb2.JPG
https://zimg.paragon.ice.com/ParagonImages/Property/PH/AABRKY/61175/5/0/0/88a93be2a375d2575fc9fa703219026e/0/2046832f9372a340d292a152dd6cfba0/61175-abcde06a-1319-437b-8896-c892e9d5a0f6.JPG https://zimg.paragon.ice.com/ParagonImages/Property/PH/AABRKY/61175/6/0/0/43fbc7634e27ed0e284bbdaaa55680b5/0/2046832f9372a340d292a152dd6cfba0/61175-8d36bad4-2a8c-4929-90f5-f85cf9a7db8d.JPG https://zimg.paragon.ice.com/ParagonImages/Property/PH/AABRKY/61175/7/0/0/13fe0a3e5a577d8e19d0ccc6d55931ef/0/2046832f9372a340d292a152dd6cfba0/61175-c469f991-a884-45ad-bca2-9b475e330dc8.JPG https://zimg.paragon.ice.com/ParagonImages/Property/PH/AABRKY/61175/8/0/0/bc42cac54d60bb5b5b2a51bf559300e9/0/2046832f9372a340d292a152dd6cfba0/61175-ad01eeee-ab49-47e3-a853-a17527577f09.JPG https://zimg.paragon.ice.com/ParagonImages/Property/PH/AABRKY/61175/9/0/0/3d54b6fc8a63d2d0738c891cb71a5844/0/2046832f9372a340d292a152dd6cfba0/61175-865eb8b2-d1d2-415d-8631-c2521b2f2298.JPG
https://zimg.paragon.ice.com/ParagonImages/Property/PH/AABRKY/61175/10/0/0/0f4725fbb9be964a90de9ceccec03776/0/2046832f9372a340d292a152dd6cfba0/61175-addcbe8e-0460-413a-8c75-e390dc352e84.JPG https://zimg.paragon.ice.com/ParagonImages/Property/PH/AABRKY/61175/11/0/0/e8a1ff9e5e997abf461ea7d557384f46/0/2046832f9372a340d292a152dd6cfba0/61175-7fb4a668-876f-4c4e-9c0c-77f503322453.JPG https://zimg.paragon.ice.com/ParagonImages/Property/PH/AABRKY/61175/12/0/0/9898201839f318f31e338616b5a3d719/0/2046832f9372a340d292a152dd6cfba0/61175-79b8ea63-db65-4d59-abd6-bdb48c19056a.JPG https://zimg.paragon.ice.com/ParagonImages/Property/PH/AABRKY/61175/13/0/0/178340065ef5db2a2cb04c796e5e152a/0/2046832f9372a340d292a152dd6cfba0/61175-3fc2579e-00df-490e-9d3e-456dee74f5d4.JPG https://zimg.paragon.ice.com/ParagonImages/Property/PH/AABRKY/61175/14/0/0/a7dc44bdad7794848d6274a5ab98a918/0/2046832f9372a340d292a152dd6cfba0/61175-48aa16ae-98b4-43d9-b705-b76a25565d10.JPG
Details
MLS #: 61175 (Residential)
2915 Dawes Street
Ashland, KY, 41102
Status: Active-New
Price: $239,500

Type: Single Family
Age: 50+
Total Square Feet: 2,026
Bed Rooms: 3
Bath Rooms: 2

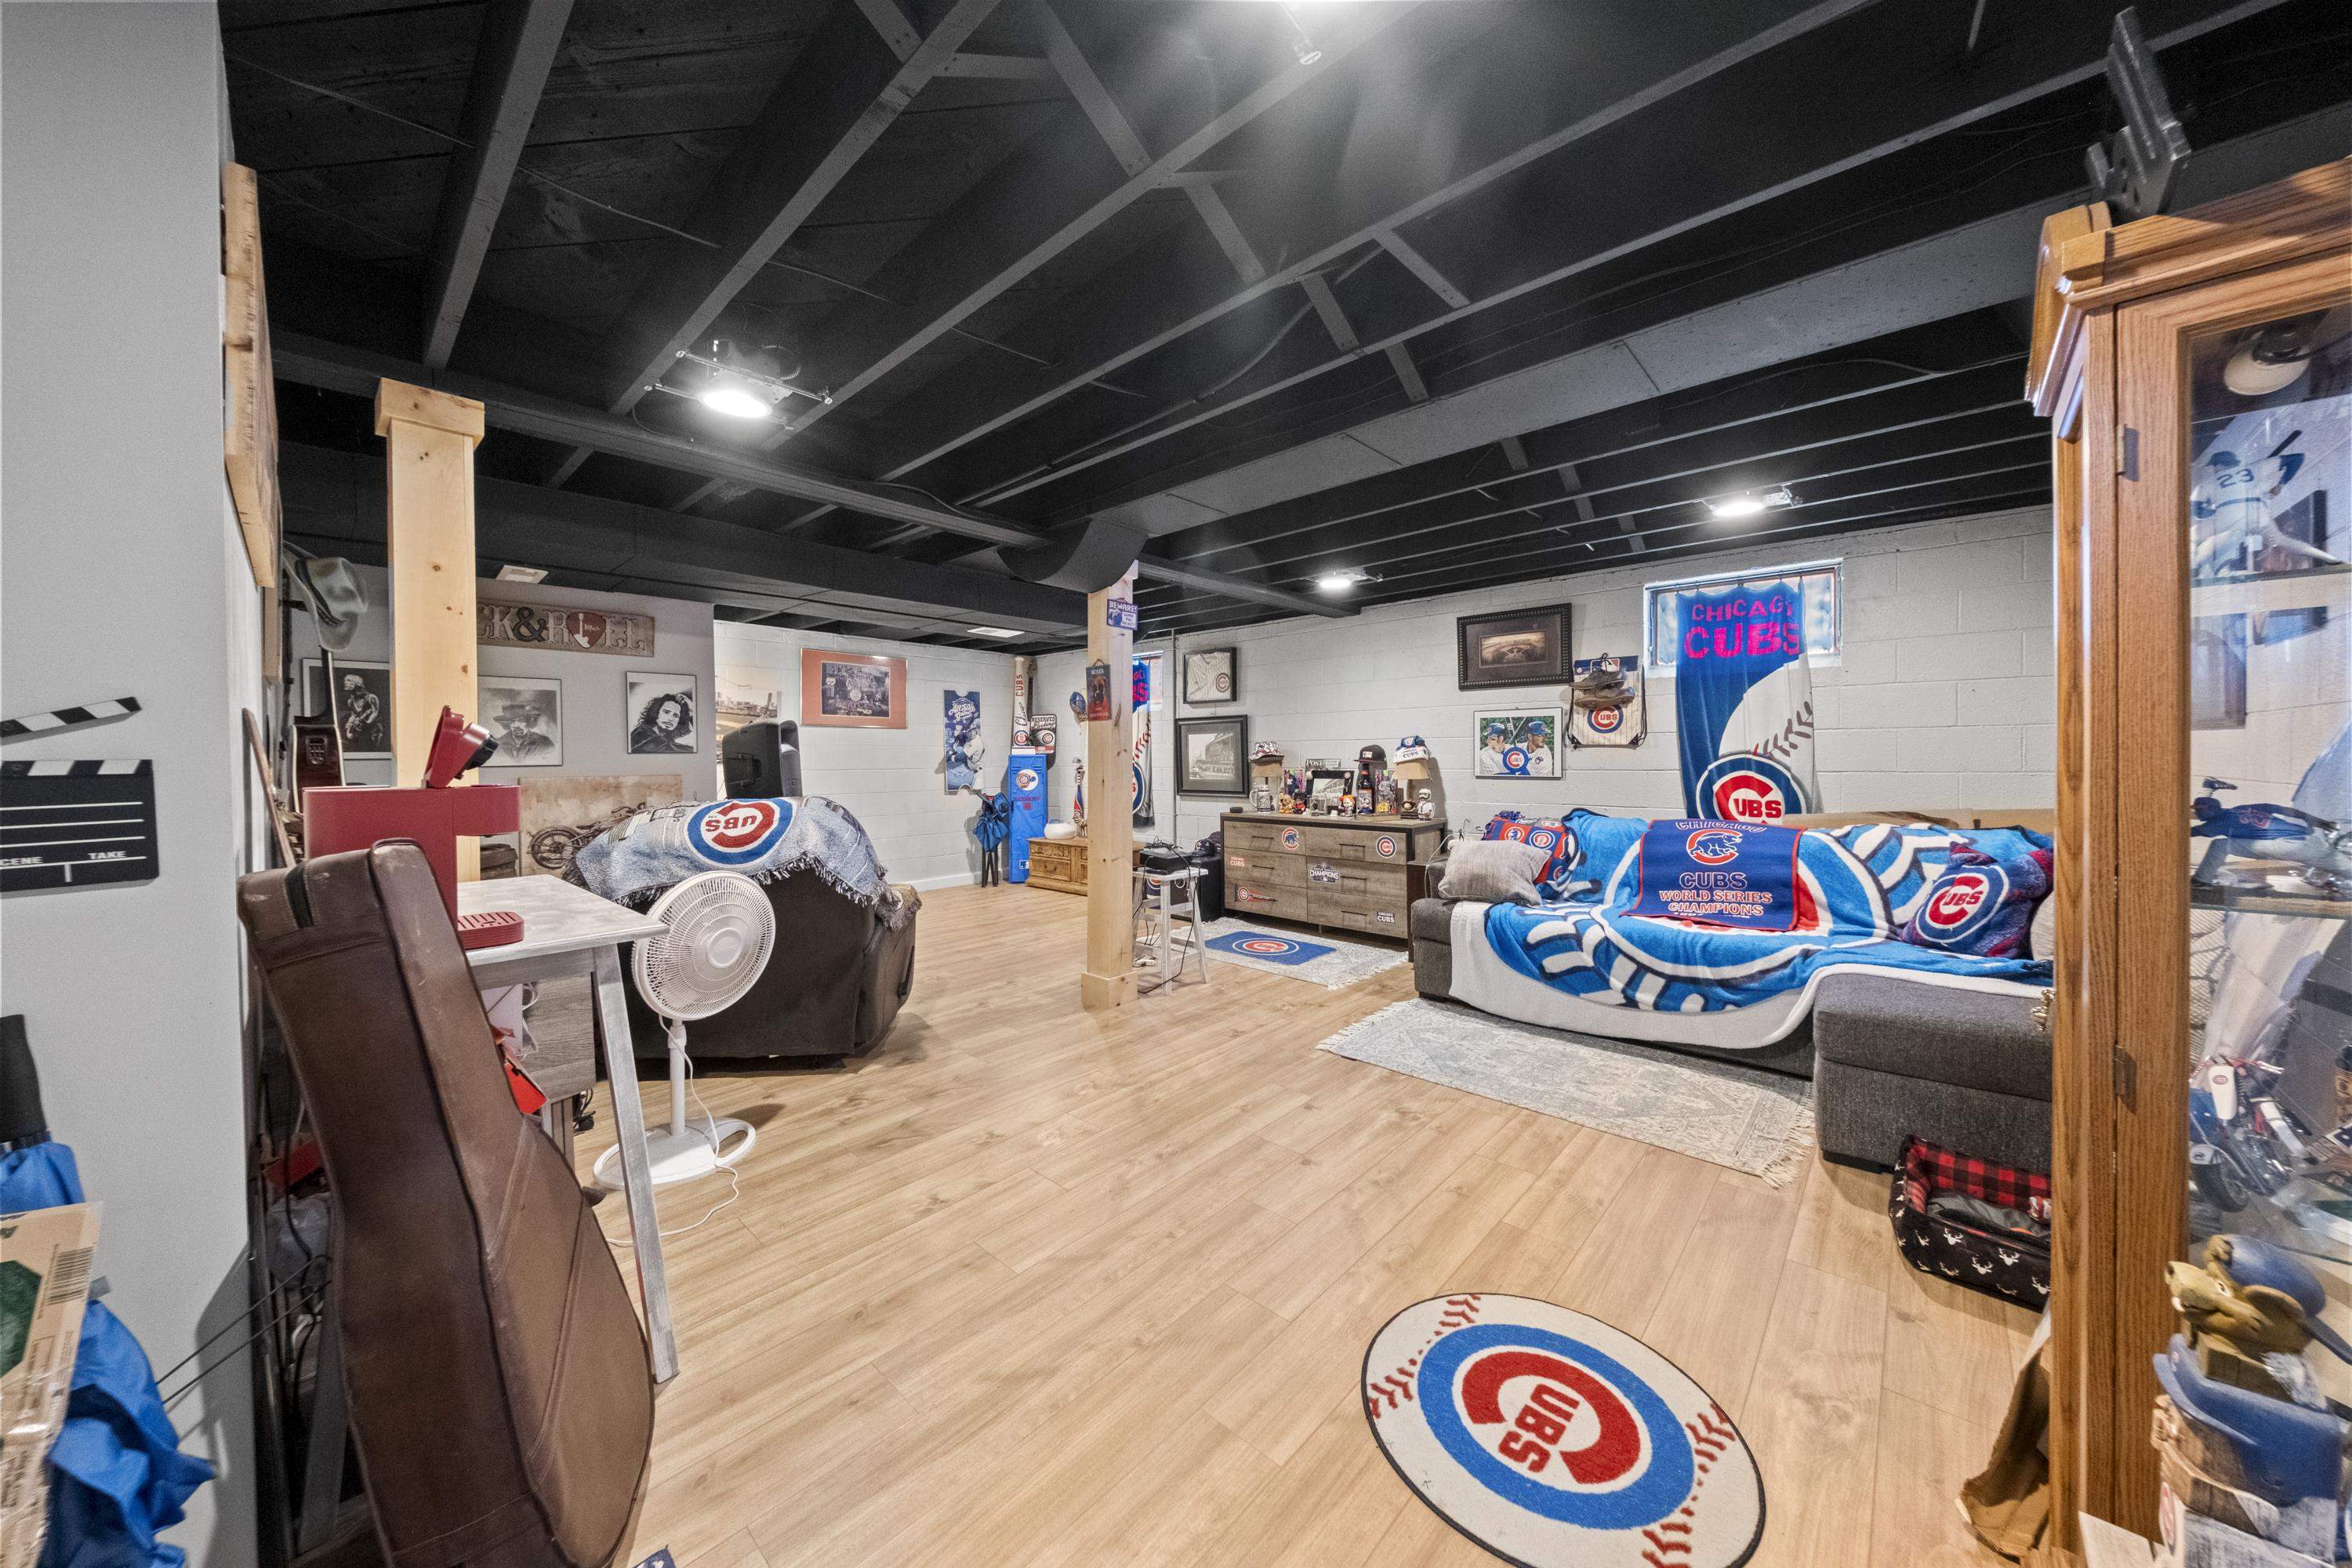
Full Description: Beautifully updated, thoughtfully remodeled, and conveniently located just seconds from Ashland Middle School, 2915 Dawes Street offers the perfect combination of character, functionality, and move-in-ready style. This 3-bedroom, 2-bath home features a flexible layout beginning with a first-floor bedroom, while two additional bedrooms are located upstairs, providing separation and plenty of options for guests, a home office, or additional living needs. The remodeled kitchen is one of the home's standout spaces, featuring warm butcher block countertops, stainless steel appliances, tiled backsplash, updated cabinetry, and attractive finishes that give the space a fresh, modern feel. Updates continue throughout the home with remodeled kitchen and bath spaces, newer doors and windows, and carefully selected finishes that make this home feel welcoming from the moment you step inside. Downstairs, the finished basement adds another dimension to the home with a second living room and full bath. Whether used as a recreation room, media space, guest area, home office, or simply a place to spread out, this additional finished space provides valuable flexibility. Outside, the flat, fenced backyard offers a great setting for pets, outdoor entertaining, gardening, or relaxing at home. A one-car attached garage provides convenient parking and additional storage. With three bedrooms, two full baths, multiple living spaces, a finished basement, remodeled interior, fenced backyard, attached garage, and a location just moments from Ashland Middle School, 2915 Dawes Street delivers the updates and functionality buyers are searching for in a home that's ready to enjoy from day one.
Directions: Turn right onto Beech St - Turn left onto Dawes St - Home will be on the left

Rooms: 7
Lot Size: 165.4x52
Basement: Yes
Listing Courtesy of: Keller Williams Legacy Group

Listed by: Agent A

This listing has been viewed 3 times.


Quick Search


 Property Type

City
State
MLS # or Text Search
Advanced Search


Featured Listing


Realtor

Facebook