|
|
|
|
|
MLS #: 61174 (Residential)
3766 State Route 1
Greenup, KY, 41144
Status: Active-New
Price: $1,200,000
|
Type: Single Family
Age: 6-10
Total Square Feet: 4,518
Bed Rooms: 6
Bath Rooms: 4
|
|
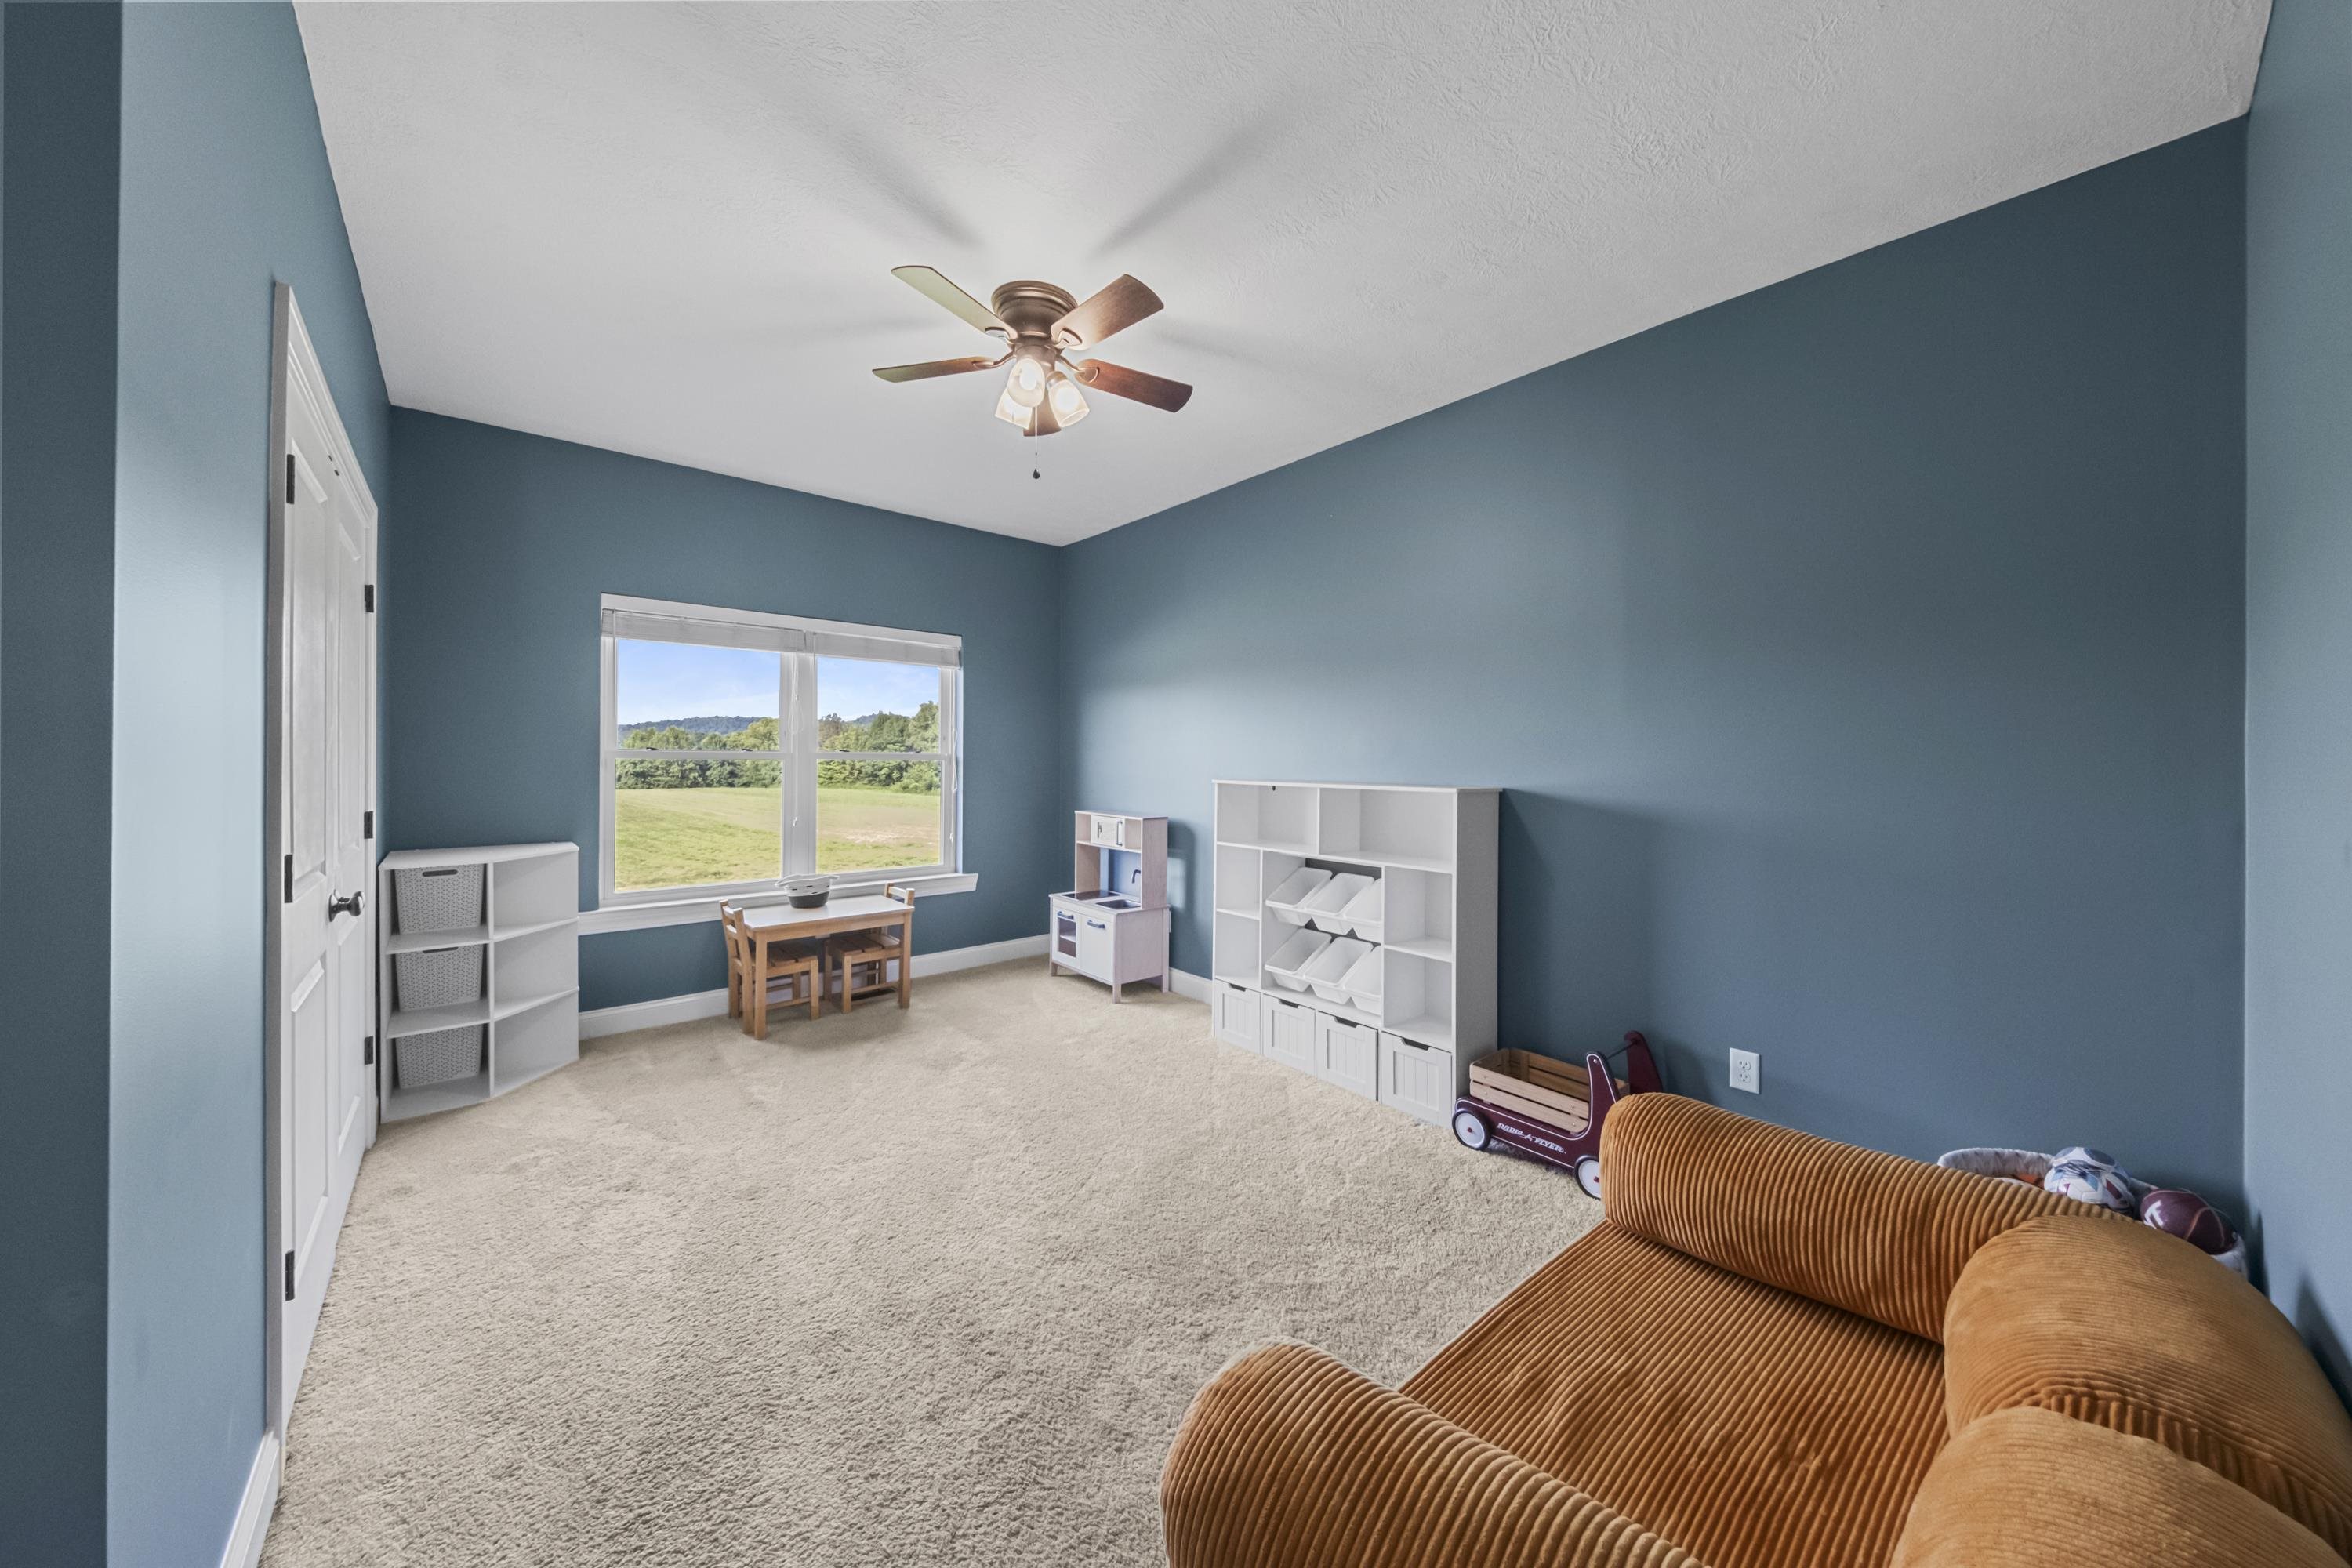
Full Description: There are properties you purchase, and then there are properties you experience. Spanning an extraordinary 103.9 +/- acres of Kentucky countryside, this one-of-a-kind estate combines a 4,518-square-foot residence, remarkable recreational acreage, river frontage, multiple barns and outbuildings, and a secluded cabin into a private retreat that would be nearly impossible to recreate. The land itself is nothing short of spectacular. Miles of thoughtfully carved ATV and riding trails wind throughout the property, traveling through flat fields, rolling meadows, and heavily wooded countryside before climbing to a dramatic rock overlook at the top of the property with breathtaking views across the surrounding landscape. Explore by ATV, horseback, or on foot, fish your own pond, or head down to approximately 850 feet of frontage along the Little Sandy River, complete with a private fishing dock. With open ground, woods, water, trails, and incredible elevation changes, every part of these 103.9 +/- acres offers something different to experience. At the center of the property sits an impressive 4,518-square-foot, 6-bedroom, 3.5-bath home designed to take full advantage of its surroundings. The exquisite kitchen serves as the heart of the home with granite countertops, abundant cabinetry, and a large walk-in pantry lined with shelving. It opens seamlessly into the main living area, where tray ceilings and generous proportions create an inviting space for everyday living and entertaining. A formal sitting room welcomes you near the entry and provides an additional gathering space. The oversized primary suite feels like a retreat of its own, featuring generous walk-in closet space, a spacious ensuite with a gorgeous tiled shower, and dual vanities. Just outside the primary area is a dedicated office space, creating a convenient place to work while remaining separated from the home's primary gathering areas. Downstairs, the finished basement dramatically expands the possibilities. A second living area provides plenty of room to gather, while a dedicated gym area with sauna creates your own private wellness space at home. A flexible room currently utilized as a theater or additional office, two more bedrooms, and an abundance of storage complete a lower level designed to be every bit as functional as the main floor. Outside, an expansive rear deck overlooks the surrounding acreage and provides a front-row seat to the scenery that makes this property so special. The improvements extend far beyond the main residence. A heated and cooled barn has been transformed into an incredible garage and gathering space complete with a full kitchen, full bath with laundry, living quarters, and a covered side porch lined with room for rocking chairs overlooking the countryside. Whether used for entertaining, extended stays, hobbies, or simply enjoying the farm, it adds another dimension to an already exceptional property. A second full-size rustic barn offers stalls and ample room for large farm equipment, while an additional shed with electricity serves the nearby gardening area. Tucked away in its own secluded setting is a rustic heated and cooled cabin with an outhouse and covered front porch. Hidden from the activity of the main residence, it is the perfect place to unplug, slow down, and disappear into the quiet of the property for a while. This is a farm for the buyer who wants more than acreage. It is a place to ride for miles without leaving home, keep livestock, fish the river, work the land, explore the woods, entertain on a grand scale, or simply sit on a porch and take in the kind of peace and privacy that only 103.9 +/- acres can provide. With a 4,518-square-foot home, 6 bedrooms, 3.5 baths, finished basement, pond, approximately 850 feet of Little Sandy River frontage, miles of trails, multiple barns, additional living quarters, secluded cabin, and some of the most diverse terrain imaginable, this is not simply a home on acreage.
Directions: Take Culp Creek Rd to KY-207 N in Argillite - Drive to KY-1 S
|
|
|
Rooms: 14
Lot Size: 103.9 acres
Basement: Yes
|
|
|
|
Listing Courtesy of: Keller Williams Legacy Group
|
Listed by: Agent A
This listing has been viewed 2 times. |  |
|


)
)
)
)
)
)
)
)
)
)
)
)
)
)
)

