MLS # 61107

Listed by Agent A

Share this listing on:

  Contact Dealer


https://zimg.paragon.ice.com/ParagonImages/Property/PH/AABRKY/61107/0/0/0/00ae109d4b0efd8c65f653057b6141e1/0/f00162b5d5dc2ac4d4853a2657fa8ebf/61107-e22f6c86-e305-4271-ab30-93b52b23b567.JPG https://zimg.paragon.ice.com/ParagonImages/Property/PH/AABRKY/61107/1/0/0/f82b3b9c302274a9e2f718478e8ae8ef/0/f00162b5d5dc2ac4d4853a2657fa8ebf/61107-8616cd26-b1ff-4945-879f-15f072a87540.JPG https://zimg.paragon.ice.com/ParagonImages/Property/PH/AABRKY/61107/2/0/0/f343f842bacb811b1047653e29a4fe8f/0/f00162b5d5dc2ac4d4853a2657fa8ebf/61107-3f098a0b-eab3-4cbb-92d2-036367753fb6.JPG https://zimg.paragon.ice.com/ParagonImages/Property/PH/AABRKY/61107/3/0/0/50b692dd875456e494f715f087e5397a/0/f00162b5d5dc2ac4d4853a2657fa8ebf/61107-cf3c4d26-a383-4e7a-8ebd-20546abc9784.JPG https://zimg.paragon.ice.com/ParagonImages/Property/PH/AABRKY/61107/4/0/0/60bccb9048de42e0b4d0a64a56205d7c/0/f00162b5d5dc2ac4d4853a2657fa8ebf/61107-cc72d115-d325-4e60-8504-64a7a30b3106.JPG
https://zimg.paragon.ice.com/ParagonImages/Property/PH/AABRKY/61107/5/0/0/d59fdc804fc9011e98542e7a8c00ba09/0/f00162b5d5dc2ac4d4853a2657fa8ebf/61107-f237307a-ef64-4eae-96c8-d0f3d4b3de95.JPG https://zimg.paragon.ice.com/ParagonImages/Property/PH/AABRKY/61107/6/0/0/f40042b271a9c2ed22ef271d72a78bc0/0/f00162b5d5dc2ac4d4853a2657fa8ebf/61107-20a5665c-4e7a-49e0-9746-e41de712ff50.JPG https://zimg.paragon.ice.com/ParagonImages/Property/PH/AABRKY/61107/7/0/0/f0d9accbae181fd4192c83e91adefb1b/0/f00162b5d5dc2ac4d4853a2657fa8ebf/61107-96685e24-aee3-4be3-a494-c28c5ed294b2.JPG https://zimg.paragon.ice.com/ParagonImages/Property/PH/AABRKY/61107/8/0/0/f1adc0a464e96a14f75bb0585edb3401/0/f00162b5d5dc2ac4d4853a2657fa8ebf/61107-387863dd-e1bc-4110-95fa-d61cbd5f988a.JPG https://zimg.paragon.ice.com/ParagonImages/Property/PH/AABRKY/61107/9/0/0/d08a36e8e1ee60c21fbf6859e7f5177b/0/f00162b5d5dc2ac4d4853a2657fa8ebf/61107-22f0bf3b-80fc-4647-be2b-f732ba68a39f.JPG
https://zimg.paragon.ice.com/ParagonImages/Property/PH/AABRKY/61107/10/0/0/15e1db6f66a30ace411c5b7a7a156230/0/f00162b5d5dc2ac4d4853a2657fa8ebf/61107-45fa3d4d-544f-49ef-aabf-c961baf75803.JPG https://zimg.paragon.ice.com/ParagonImages/Property/PH/AABRKY/61107/11/0/0/8d72e903c904bd353c019241d25ddb93/0/f00162b5d5dc2ac4d4853a2657fa8ebf/61107-97cf5c9c-9573-4327-b8c0-721bef62a6cd.JPG https://zimg.paragon.ice.com/ParagonImages/Property/PH/AABRKY/61107/12/0/0/bf179d3086bcc5ab68aeddd2411596ab/0/f00162b5d5dc2ac4d4853a2657fa8ebf/61107-148a0cc0-bbbd-4e3b-9d27-c3d15e481b00.JPG https://zimg.paragon.ice.com/ParagonImages/Property/PH/AABRKY/61107/13/0/0/ca7beca28fc905ba3593bbdce9b792bc/0/f00162b5d5dc2ac4d4853a2657fa8ebf/61107-2eb36852-1773-47da-95a0-7dabd07d5848.JPG https://zimg.paragon.ice.com/ParagonImages/Property/PH/AABRKY/61107/14/0/0/1ff41bb3db3a1dcbff2a1242c6d5f2ff/0/f00162b5d5dc2ac4d4853a2657fa8ebf/61107-ac7ecf0c-6e18-4298-8b7e-da009edcd1a9.JPG
Details
MLS #: 61107 (Residential)
1129 Grandview Drive
Flatwoods, KY, 41139
Status: Active-New
Price: $168,000

Type: Single Family
Year Built: 1965
Age: 50+
Main Floor Square Feet: 1,149
Total Square Feet: 1,149
Unfinished Basement Square Feet: 1,149
Bed Rooms: 3
Bath Rooms: 2

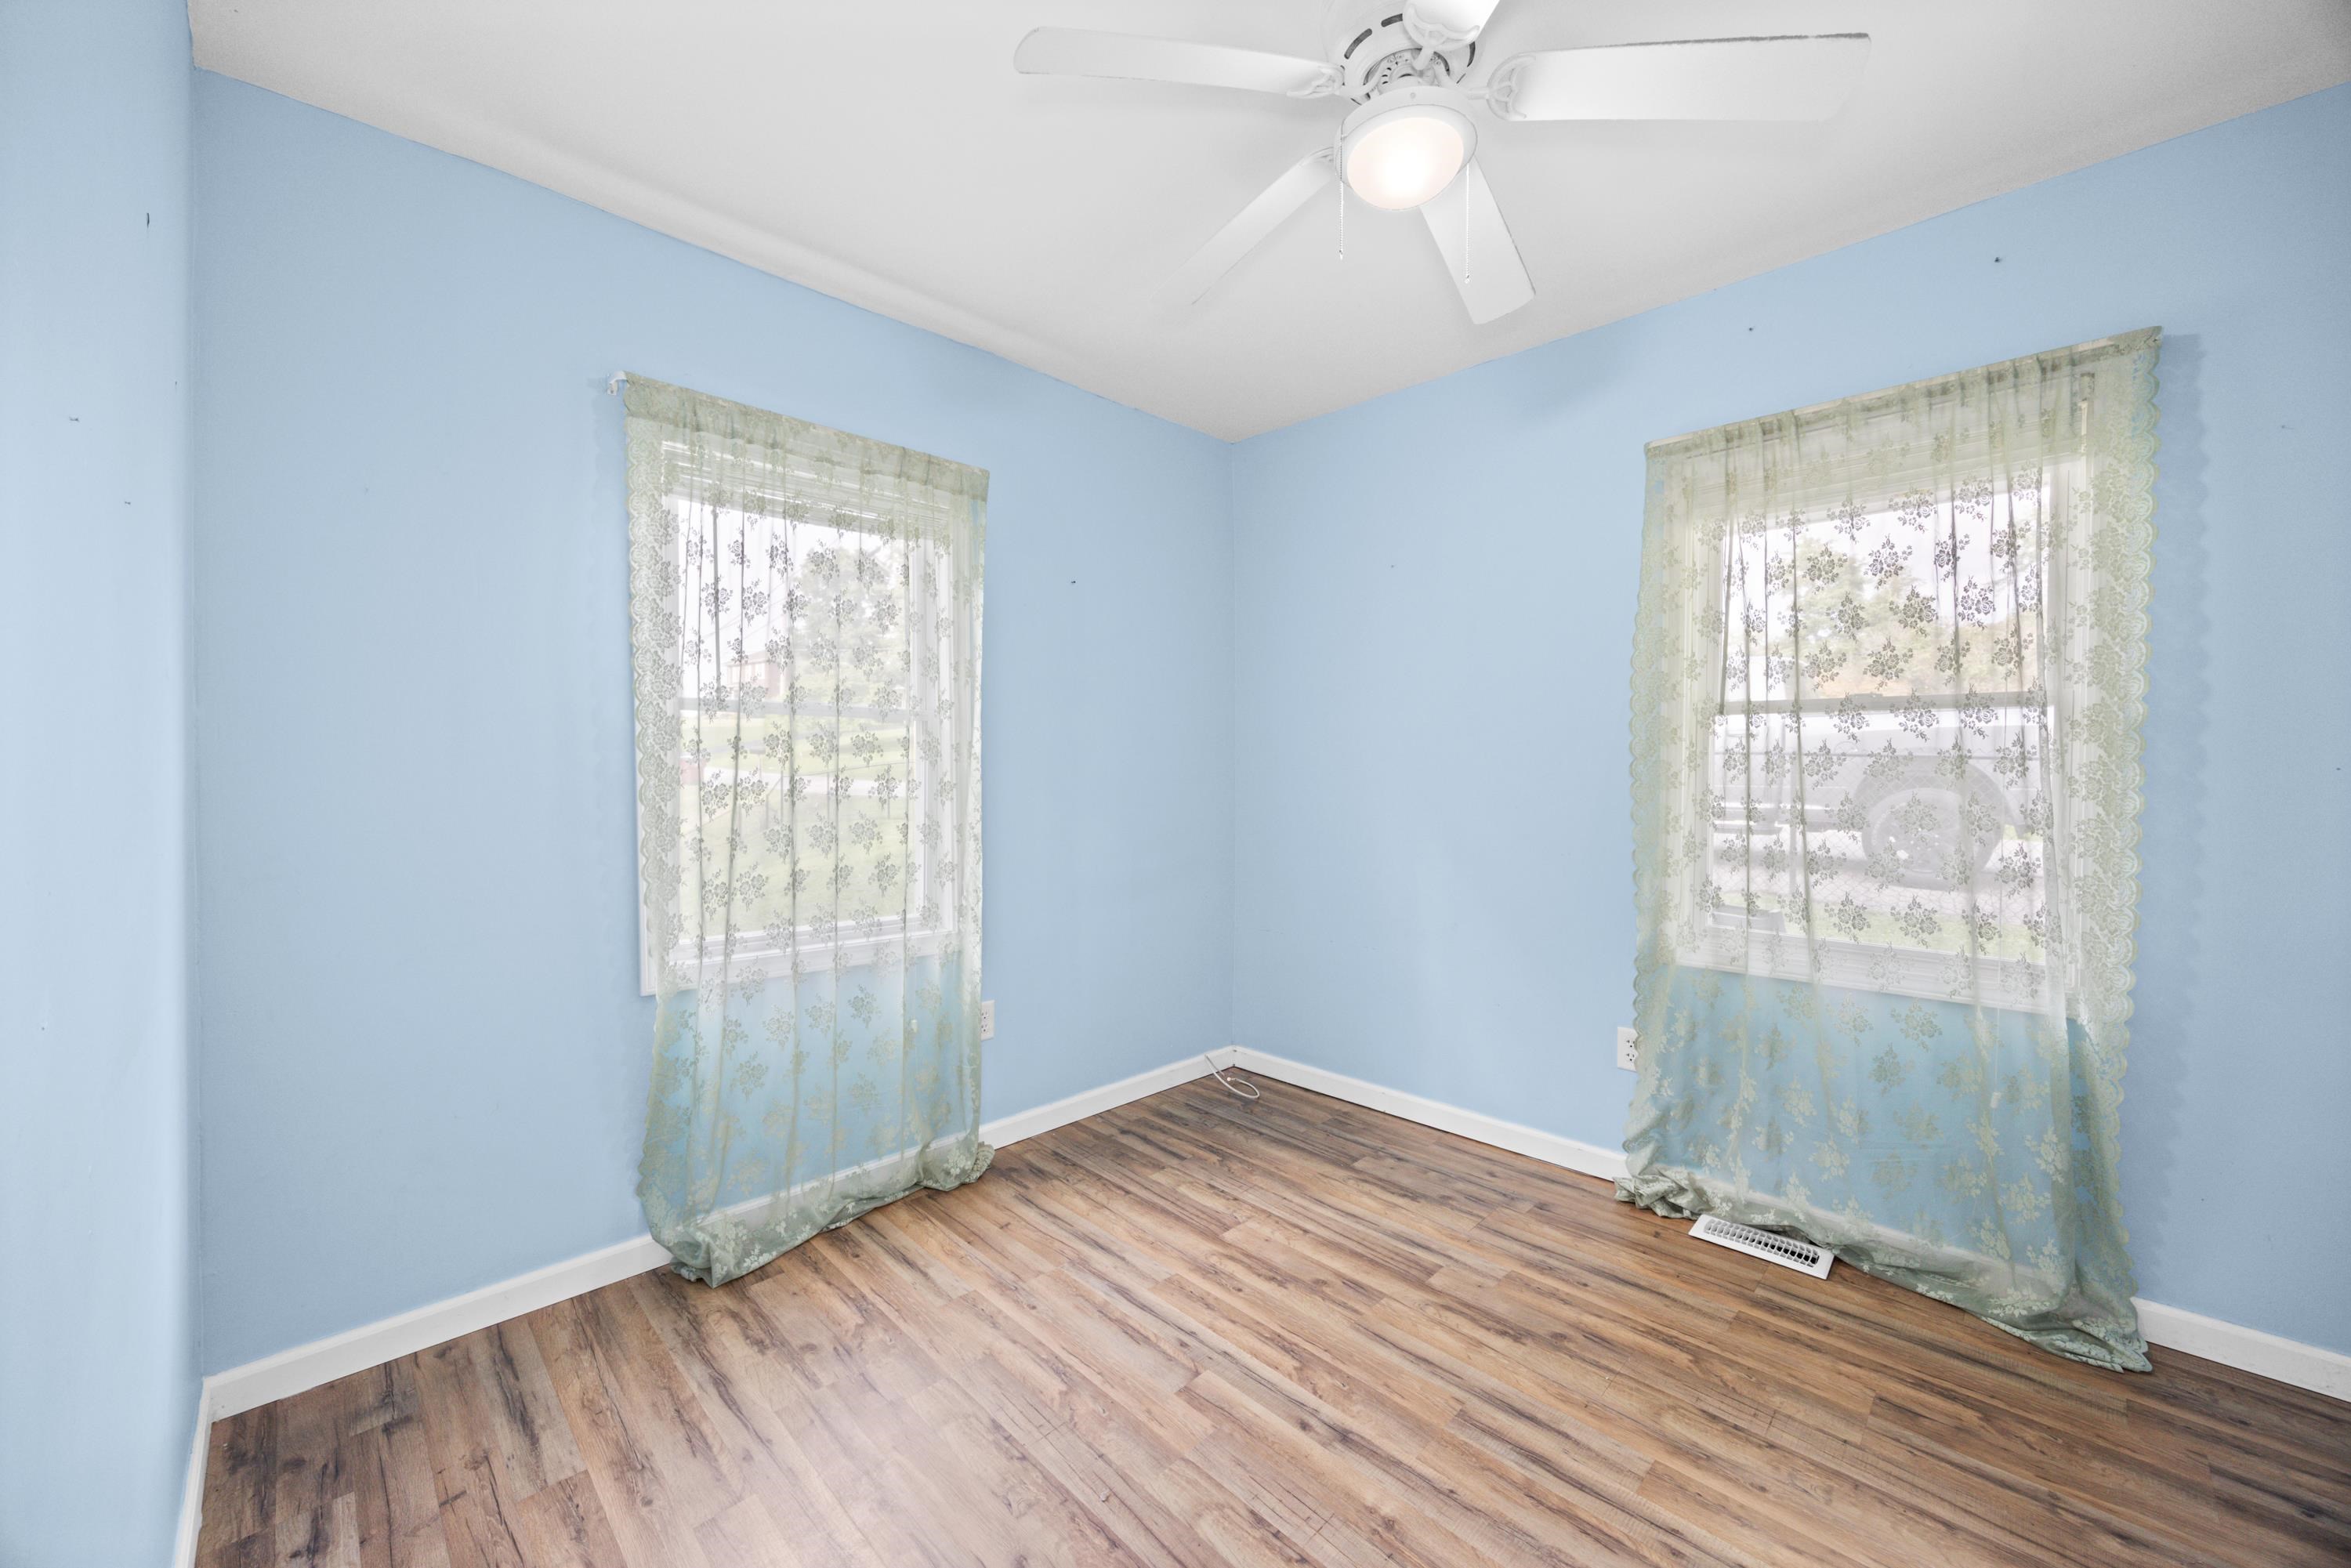
Full Description: Looking for a 3-bedroom, 2-full bath home in Flatwoods, KY with a large fenced-in yard and a full unfinished walkout basement with plenty of possibilities? Take a look at 1129 Grandview Drive! Step inside to a welcoming living room that flows into the spacious eat-in kitchen, offering plenty of cabinetry and counter space. The oven, dishwasher, and stainless steel refrigerator are all included. The main level includes three bedrooms, including a primary bedroom with its own full bathroom, plus a second full bathroom conveniently located in the hallway. One of the bedrooms features pink walls with a shiplap accent, adding character to the space. In the hallway, pull-down stairs provide access to a floored attic, offering plenty of additional space for seasonal items and everyday storage. The unfinished walkout basement provides even more room for storage, hobbies, or a workshop. An interior drain system is around the basement walls as an added measure to help manage water during periods of heavy rain. Outside, enjoy a deep backyard surrounded by newer black fencing, an approximately $12,000 improvement made by the current owner. The fenced-in yard creates a great space for kids or dogs to safely roam and play outside, while a wide vehicle-access gate on the left side provides convenient access into the backyard. Additional items that may remain include the washer, dryer, deep freezer, two corner cabinets (one in the living room and one in the hallway), the cabinet located behind the primary bedroom door, the tall white cabinet in the kitchen, and the Ring doorbell. Child safety locks are currently installed on the kitchen cabinet doors. Think this could become your next home?! CONNECT with a REALTORÂŽ to schedule a showing!
Directions: From Argillite Road in Flatwoods, turn onto Lester Street OR Wheeler Street. Continue 0.2 miles and turn onto Grandview Avenue. House is second house on the left.

Rooms: 5
Number of Acres: 0.4
Lot Size: .40 (17360sqft)
Basement: Yes
School: Russell Indepen
Listing Courtesy of: RE/MAX Realty Connection, LLC

Listed by: Agent A

This listing has been viewed 2 times.


Quick Search


 Property Type

City
State
MLS # or Text Search
Advanced Search


Featured Listing


Realtor

Facebook