MLS # 61059

Listed by Agent A

Share this listing on:

  Contact Dealer


https://zimg.paragon.ice.com/ParagonImages/Property/PH/AABRKY/61059/0/0/0/21f59cfbaa072f8c83753919b76feac0/0/907e93d61d7a738d0457f906796c9ce3/61059-019e720e-e57b-47e8-bb1c-57009a045d96.JPG https://zimg.paragon.ice.com/ParagonImages/Property/PH/AABRKY/61059/1/0/0/cbaa137557227666de6eec7bda4f2f49/0/907e93d61d7a738d0457f906796c9ce3/61059-c0f0b8e0-6e5e-47ea-b190-b5f57a497dd3.JPG https://zimg.paragon.ice.com/ParagonImages/Property/PH/AABRKY/61059/2/0/0/ba3107e514b72e5b2afa85646603fa62/0/907e93d61d7a738d0457f906796c9ce3/61059-bcc8f20c-4550-4c92-84d1-cb9df8cb2a20.JPG https://zimg.paragon.ice.com/ParagonImages/Property/PH/AABRKY/61059/3/0/0/b96b12cef51e247362d3dfcb775c6aa5/0/907e93d61d7a738d0457f906796c9ce3/61059-08a2af08-bce8-482d-b112-902d32984817.JPG https://zimg.paragon.ice.com/ParagonImages/Property/PH/AABRKY/61059/4/0/0/9b919257be98083e7e5ca1292dba7406/0/907e93d61d7a738d0457f906796c9ce3/61059-8d872881-9ef7-475c-848f-4be527bd6e76.JPG
https://zimg.paragon.ice.com/ParagonImages/Property/PH/AABRKY/61059/5/0/0/577447e0c384d736a0a5e19557b8b7f8/0/907e93d61d7a738d0457f906796c9ce3/61059-a90ff14a-7a04-4cbc-8a29-fe9919d9411c.JPG https://zimg.paragon.ice.com/ParagonImages/Property/PH/AABRKY/61059/6/0/0/67c1b9b5d584c5269907c923c2a125c9/0/907e93d61d7a738d0457f906796c9ce3/61059-e519969b-86ee-4cc9-a92f-3117facafd1a.JPG https://zimg.paragon.ice.com/ParagonImages/Property/PH/AABRKY/61059/7/0/0/9ef9c4a861b51530ff48ce841bee14f6/0/907e93d61d7a738d0457f906796c9ce3/61059-7d0c23ca-81d0-449a-8283-4928c475d1d6.JPG https://zimg.paragon.ice.com/ParagonImages/Property/PH/AABRKY/61059/8/0/0/d10419d001c7ea9094d8ebf4737687bf/0/907e93d61d7a738d0457f906796c9ce3/61059-7d1d6425-8618-4482-a517-2ae2d0e55f14.JPG https://zimg.paragon.ice.com/ParagonImages/Property/PH/AABRKY/61059/9/0/0/f2e0fe9b98bd79a6aa179f524d571989/0/907e93d61d7a738d0457f906796c9ce3/61059-ec929b2e-bac2-4d17-b516-87e574f7525a.JPG
https://zimg.paragon.ice.com/ParagonImages/Property/PH/AABRKY/61059/10/0/0/bf7548f39bc4565107a3053d02fc0984/0/907e93d61d7a738d0457f906796c9ce3/61059-de8dcfe7-a7f9-4efe-94d9-3be45792ca2b.JPG https://zimg.paragon.ice.com/ParagonImages/Property/PH/AABRKY/61059/11/0/0/bac9f68d113ccb5a404e0a04bf0675da/0/907e93d61d7a738d0457f906796c9ce3/61059-566c08cd-f376-4533-b9fd-8c1794336e69.JPG https://zimg.paragon.ice.com/ParagonImages/Property/PH/AABRKY/61059/12/0/0/a87ae89ab89f20f1c76ae0d150bf8852/0/907e93d61d7a738d0457f906796c9ce3/61059-717af59e-73a2-498c-a230-b3b93cd29013.JPG https://zimg.paragon.ice.com/ParagonImages/Property/PH/AABRKY/61059/13/0/0/be9b9dfcc86b97bdea67fa6cae705600/0/907e93d61d7a738d0457f906796c9ce3/61059-15167523-f5c8-4b12-8a48-cf91d2be4a97.JPG https://zimg.paragon.ice.com/ParagonImages/Property/PH/AABRKY/61059/14/0/0/be6534de0bd709625dc5a66e901f12ac/0/907e93d61d7a738d0457f906796c9ce3/61059-74fe2fe9-1674-475e-ba2b-91d8818784e6.JPG
Details
MLS #: 61059 (Residential)
923 Henderson Branch Rd
Olive Hill, KY, 41164
Status: Active
Price: $182,500

Type: Single Family
Age: 50+
Total Square Feet: 1,304
Main Floor Square Feet: 1,304
Bed Rooms: 3
Bath Rooms: 2

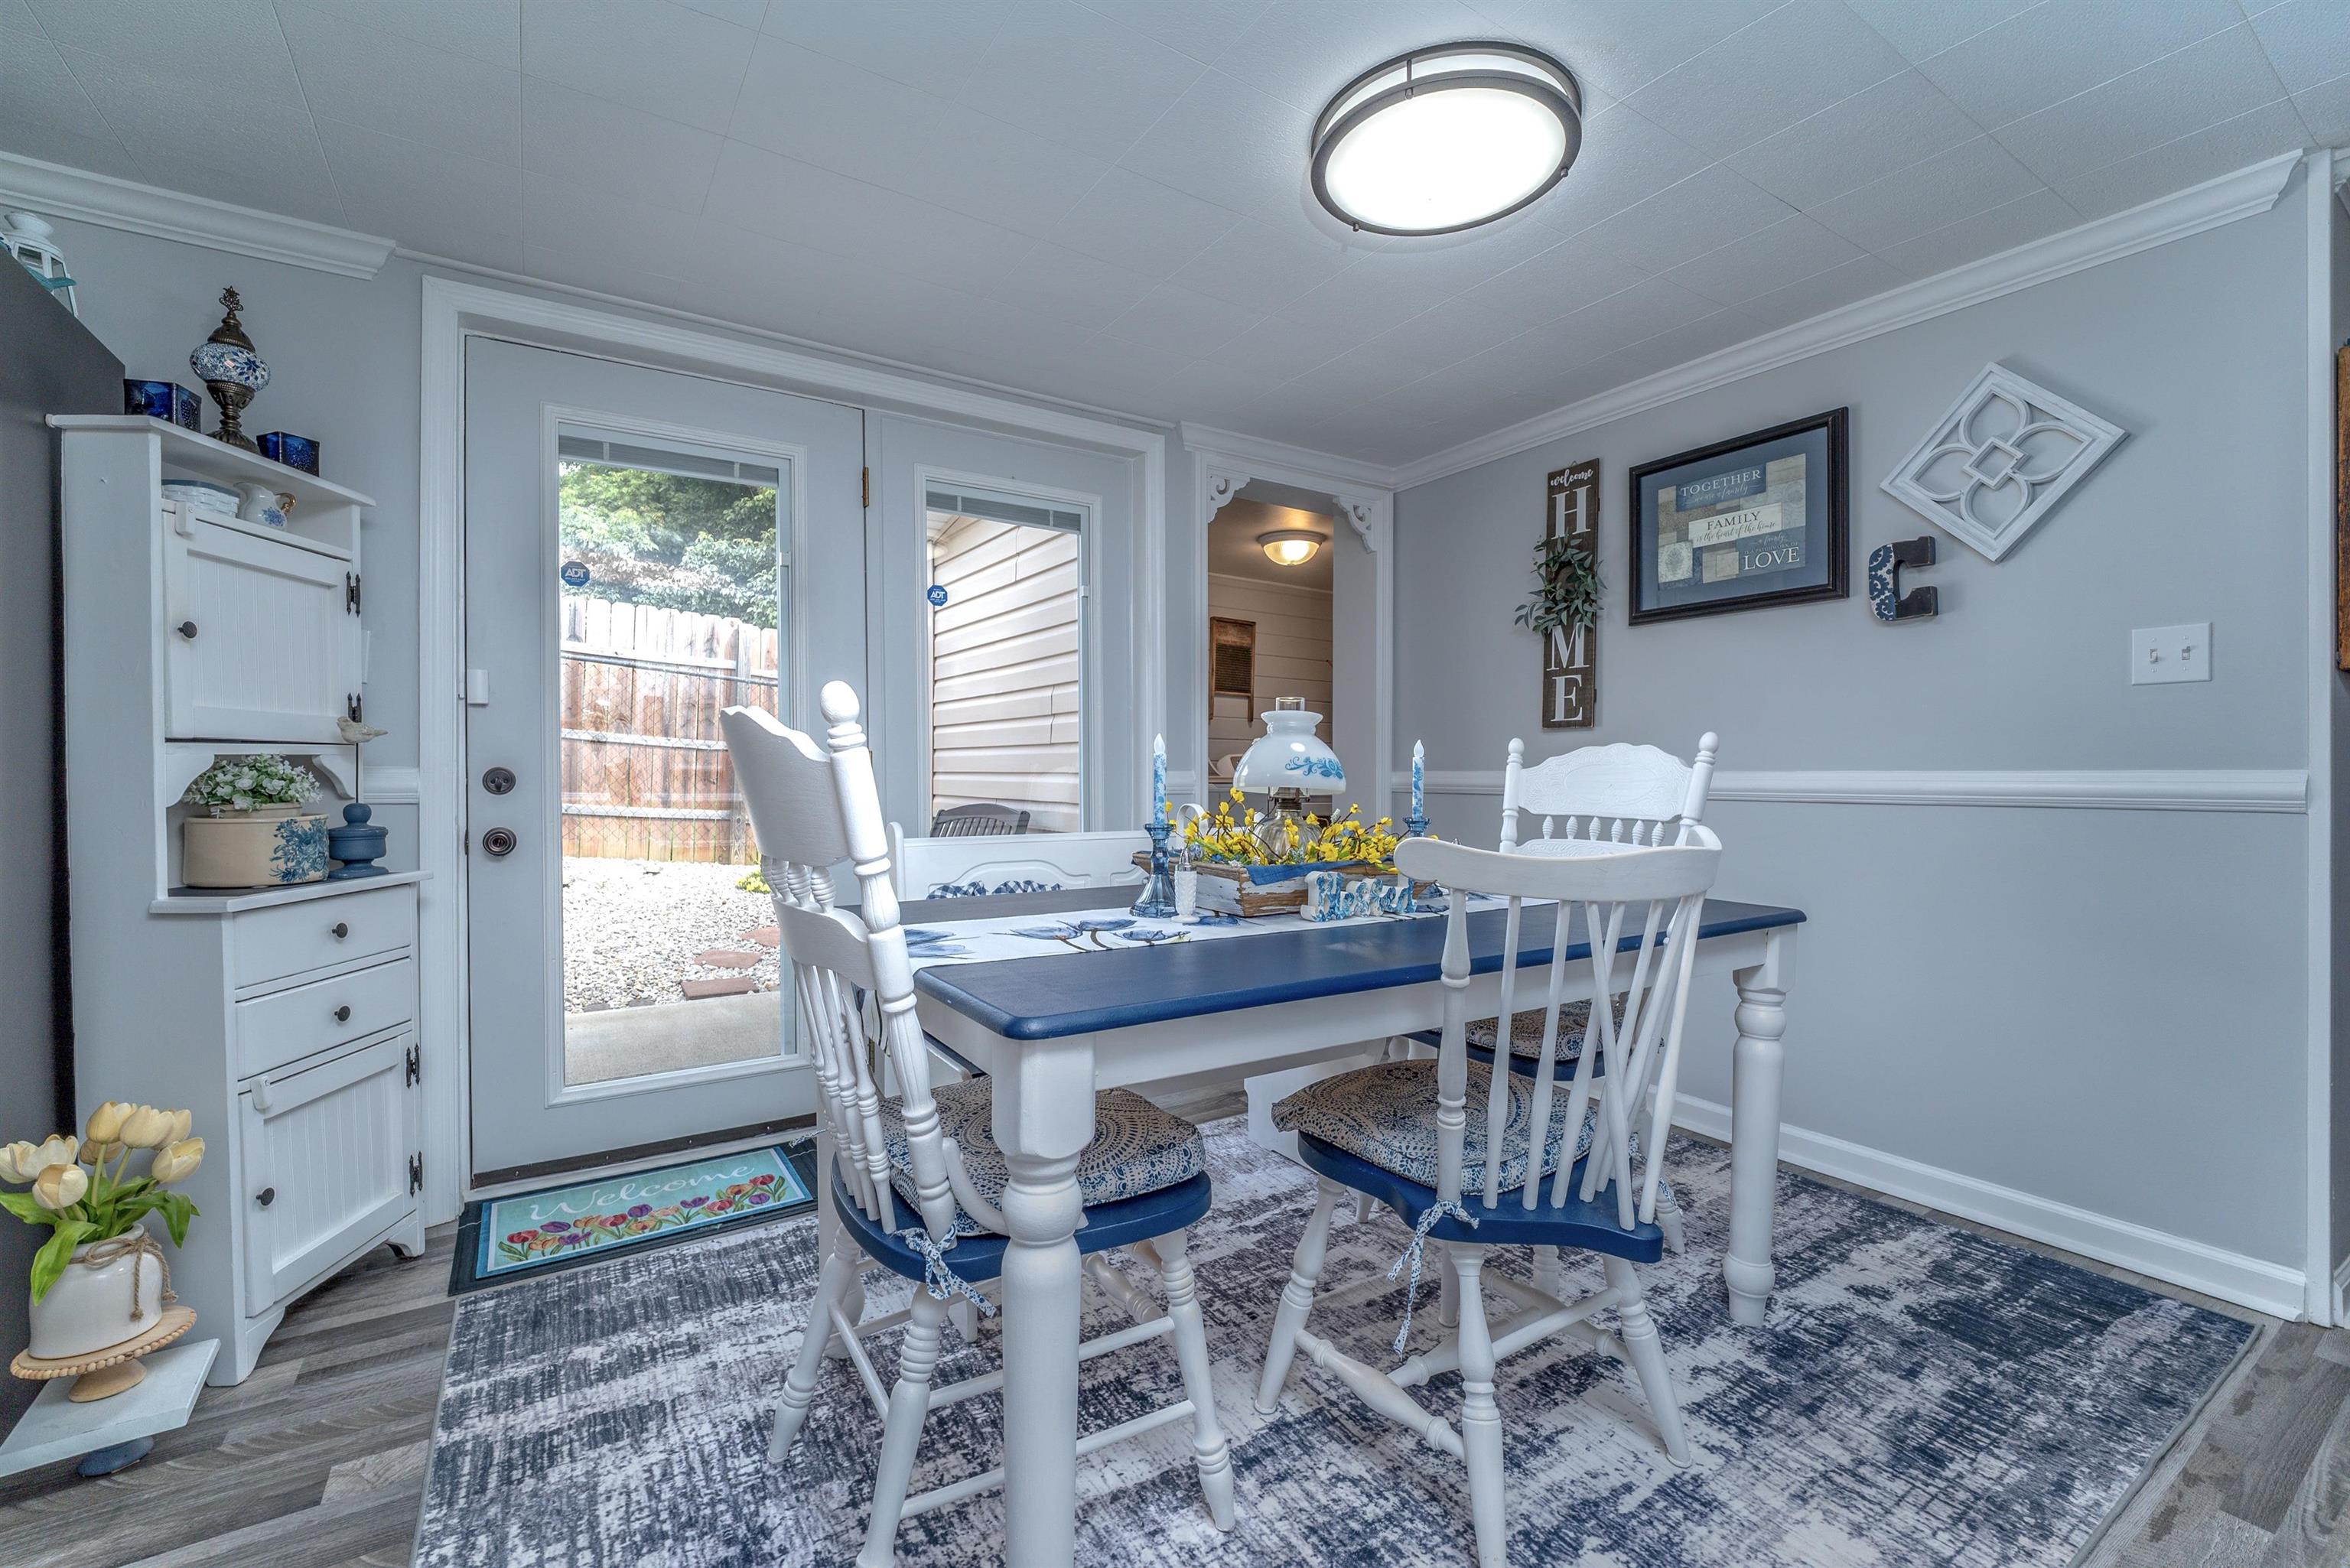
Full Description: Welcome to a home that truly feels like it belongs in the pages of a magazine. Nestled in the heart of town, this immaculately maintained 3 bedroom, 2 full bathroom home has been lovingly cared for and beautifully designed, offering a perfect blend of timeless charm, modern comfort, and attention to detail. From the moment you arrive, you will be stunned by the curb appeal. The well manicured lawn, beautiful landscape, inviting front porch, off street parking, and detached one car garage create a unforgettable first impression. The thoughtfully designed yard offers all the beauty of lush landscaping while remaining easy to maintain, giving you more time to relax and enjoy your home instead of spending weekends mowing. The bright and airy living room welcomes you with warmth and natural light, just beyond you will find a guest bedroom, a beautifully appointed full bathroom, a primary suite complete with its own gorgeous bathroom, creating a peaceful retreat at the end of the day. The heart of the home is the kitchen, a space that feels as though it was lifted out of a Southern style magazine. Crisp white cabinetry, stunning countertops, and a striking center island accented in rich blue creates a space that is functional as well as beautiful. The home also offers dedicated office space, an additional spacious bedroom, and generously sized laundry room, providing flexibility for today’s busy lifestyle. Step outside and discover your own private oasis. Beautifully designed walkways, charming side porch, spacious concrete patio, fenced backyard, mature landscaping, relaxing yard swing create the perfect space to unwind and entertain. Property also includes a spacious one car detached garage. Every inch of this remarkable property reflects pride of ownership, exceptional care, and thoughtful design. Homes like this rarely come available. The moment you walk through the front door, you will understand what makes this home so special, and you may find yourself feeling like you have already found your new home.
Directions: From downtown olive turn left onto Henderson Branch Rd (County Rd 1812A). Home sits on the right, look for the sign in the yard.

Rooms: 7
Lot Size: 0.21 acre
Basement: No
Listing Courtesy of: CENTURY 21 Excellence Realty

Listed by: Agent A

This listing has been viewed 5 times.


Quick Search


 Property Type

City
State
MLS # or Text Search
Advanced Search


Featured Listing


Realtor

Facebook