|
|
|
|
|
MLS #: 61031 (Residential)
3530 Pleasant Valley Drive
Catlettsburg, KY, 41129
Status: Active
Price: $2,400,000
|
Type: Single Family
Year Built: 2007
Age: 11-20
Main Floor Square Feet: 3,344
Total Square Feet: 10,561
Upper Floor Square Feet: 3,927
Finished Basement Square Feet: 3,289
Bed Rooms: 8
Bath Rooms: 10
|
|
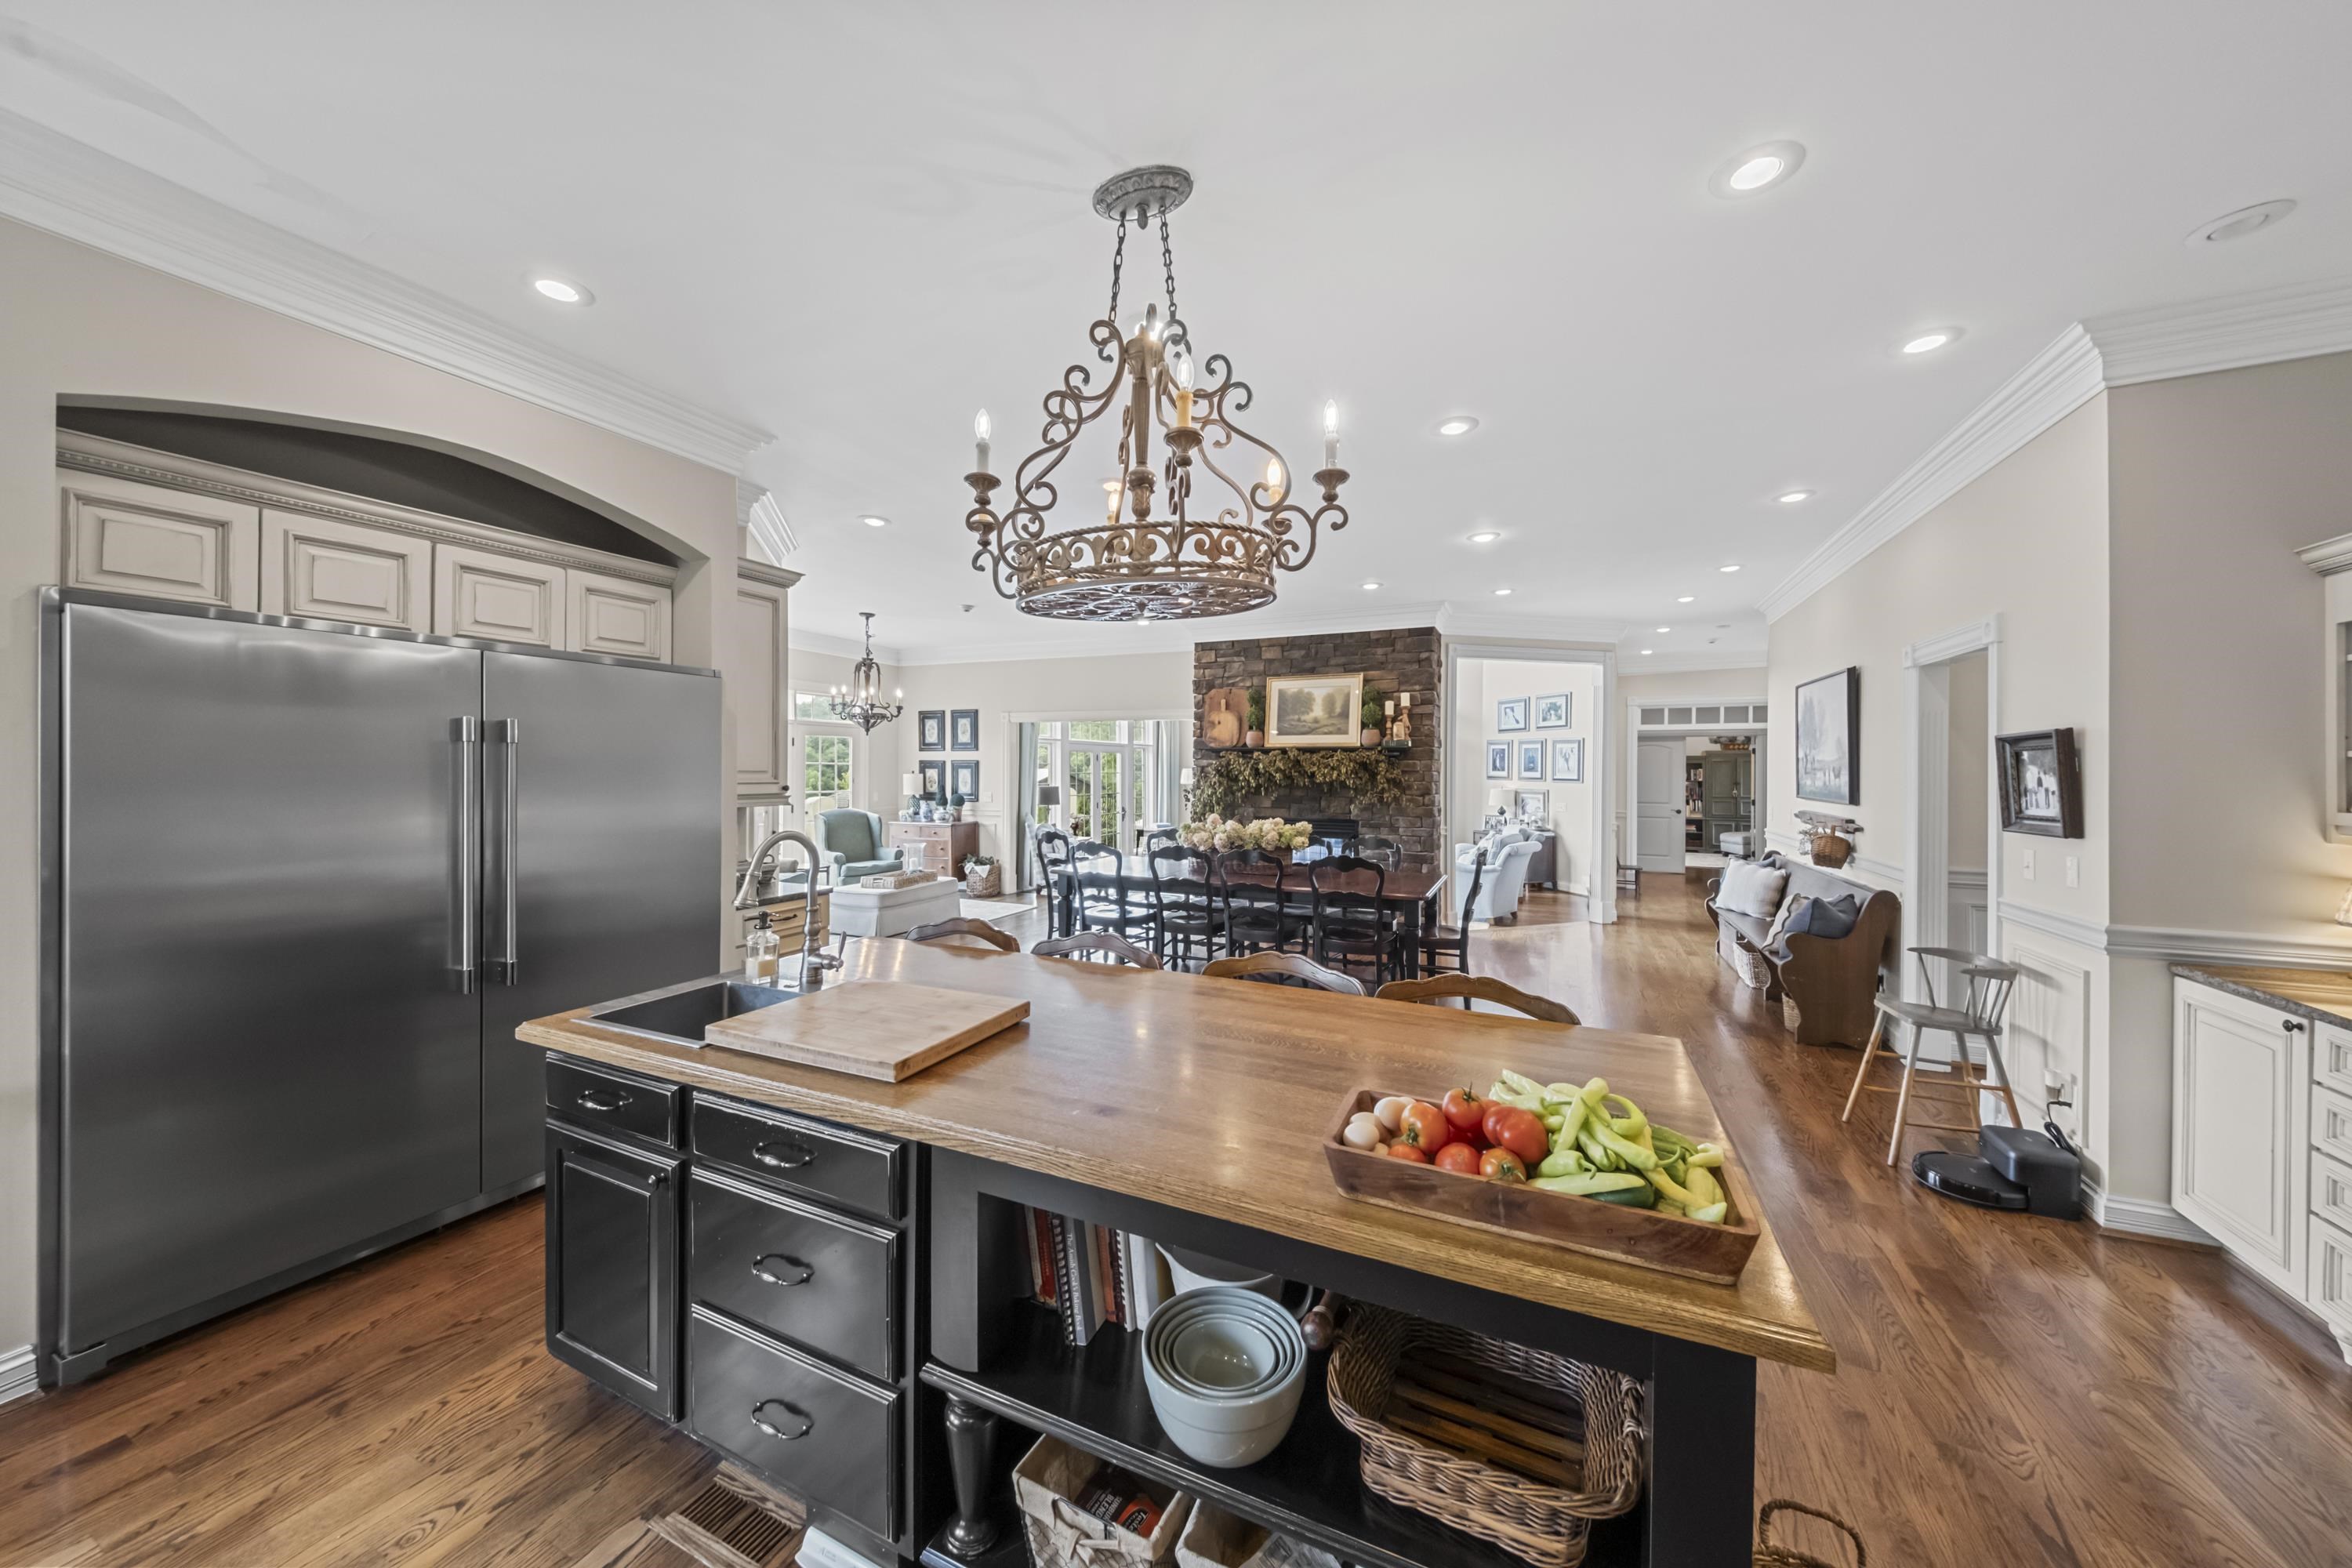
Full Description: Every detail of this extraordinary custom-built estate was thoughtfully designed to create the perfect blend of luxury, comfort, and functionality. Nestled on 80 breathtaking acres, this one-of-a-kind property offers spectacular sunsets, rolling views, abundant wildlife, and complete privacyâall just minutes from town. Boasting over 10,000 square feet of beautifully finished living space across three levels plus a fully finished walkout basement, this home is truly unlike any other. The main level showcases rich hardwood flooring, a dramatic great room with a dual-sided fireplace shared between the living room and kitchen, custom built-in bookcases, an elegant formal dining room, first-floor laundry, and a spacious mudroom. The chefâs kitchen is designed to impress with travertine tile flooring, premium stainless-steel appliances, double ovens, a dishwasher, microwave, garbage disposal, a six-burner gas cooktop with pot filler, French-door refrigerator, an oversized walk-in pantry, and a separate butlerâs pantry. The adjoining breakfast area overlooks the backyard and opens to a relaxing screened porch. The luxurious primary suite is a private retreat featuring direct access to the rear deck, separate his-and-her walk-in closets, a sitting room, and a spa-inspired bath complete with dual vanities, an oversized tiled walk-in shower, and a deep soaking tub. Upstairs youâll find five spacious bedrooms, each with its own private full bath. Several bedrooms even include hidden secret rooms, creating a fun and memorable space for family and guests. The fully finished walkout basement offers more than 3,000 square feet of additional living space with a second kitchen featuring granite countertops, three bedrooms, 1.5 baths, a spacious family room, exercise room, media room, craft room, and abundant storage. A hidden staircase connects the basement to the finished attic, creating the perfect space for a private office, game room, man cave, or she shed. Comfort and efficiency are provided year-round with two geothermal HVAC systems. Outside, youâll find your own private retreat featuring a saltwater swimming pool and expansive outdoor entertaining spaces, including a private covered area beside the pool with a gas log fireplace, perfect for year-round enjoyment. The property also includes scenic trails, two ponds (one fully stocked), and peaceful natural surroundings. Equestrian enthusiasts will appreciate the barn with four horse stalls and four fenced pastures, while nature lovers will enjoy approximately 4 acres of mature chestnut trees, adding both beauty and unique character to the property. Whether youâre seeking a luxury family estate, an equestrian property, or a private countryside retreat, this remarkable home offers an unmatched combination of elegance, recreation, and natural beautyâall just minutes from town.
Directions: DO NOT Follow GPS to the address- Go to 3323 Graydon Drive, Catlettsburg & then you will see the Drive Way
|
|
|
Garage Size: 875
Rooms: 23
Lot Size: 80 ac
Number of Acres: 80
Basement: Yes
School: Boyd County
|
|
|
|
Listing Courtesy of: EXP Realty, LLC
|
Listed by: Agent A
This listing has been viewed 29 times. |  |
|


)
)
)
)
)
)
)
)
)
)
)
)
)
)
)

