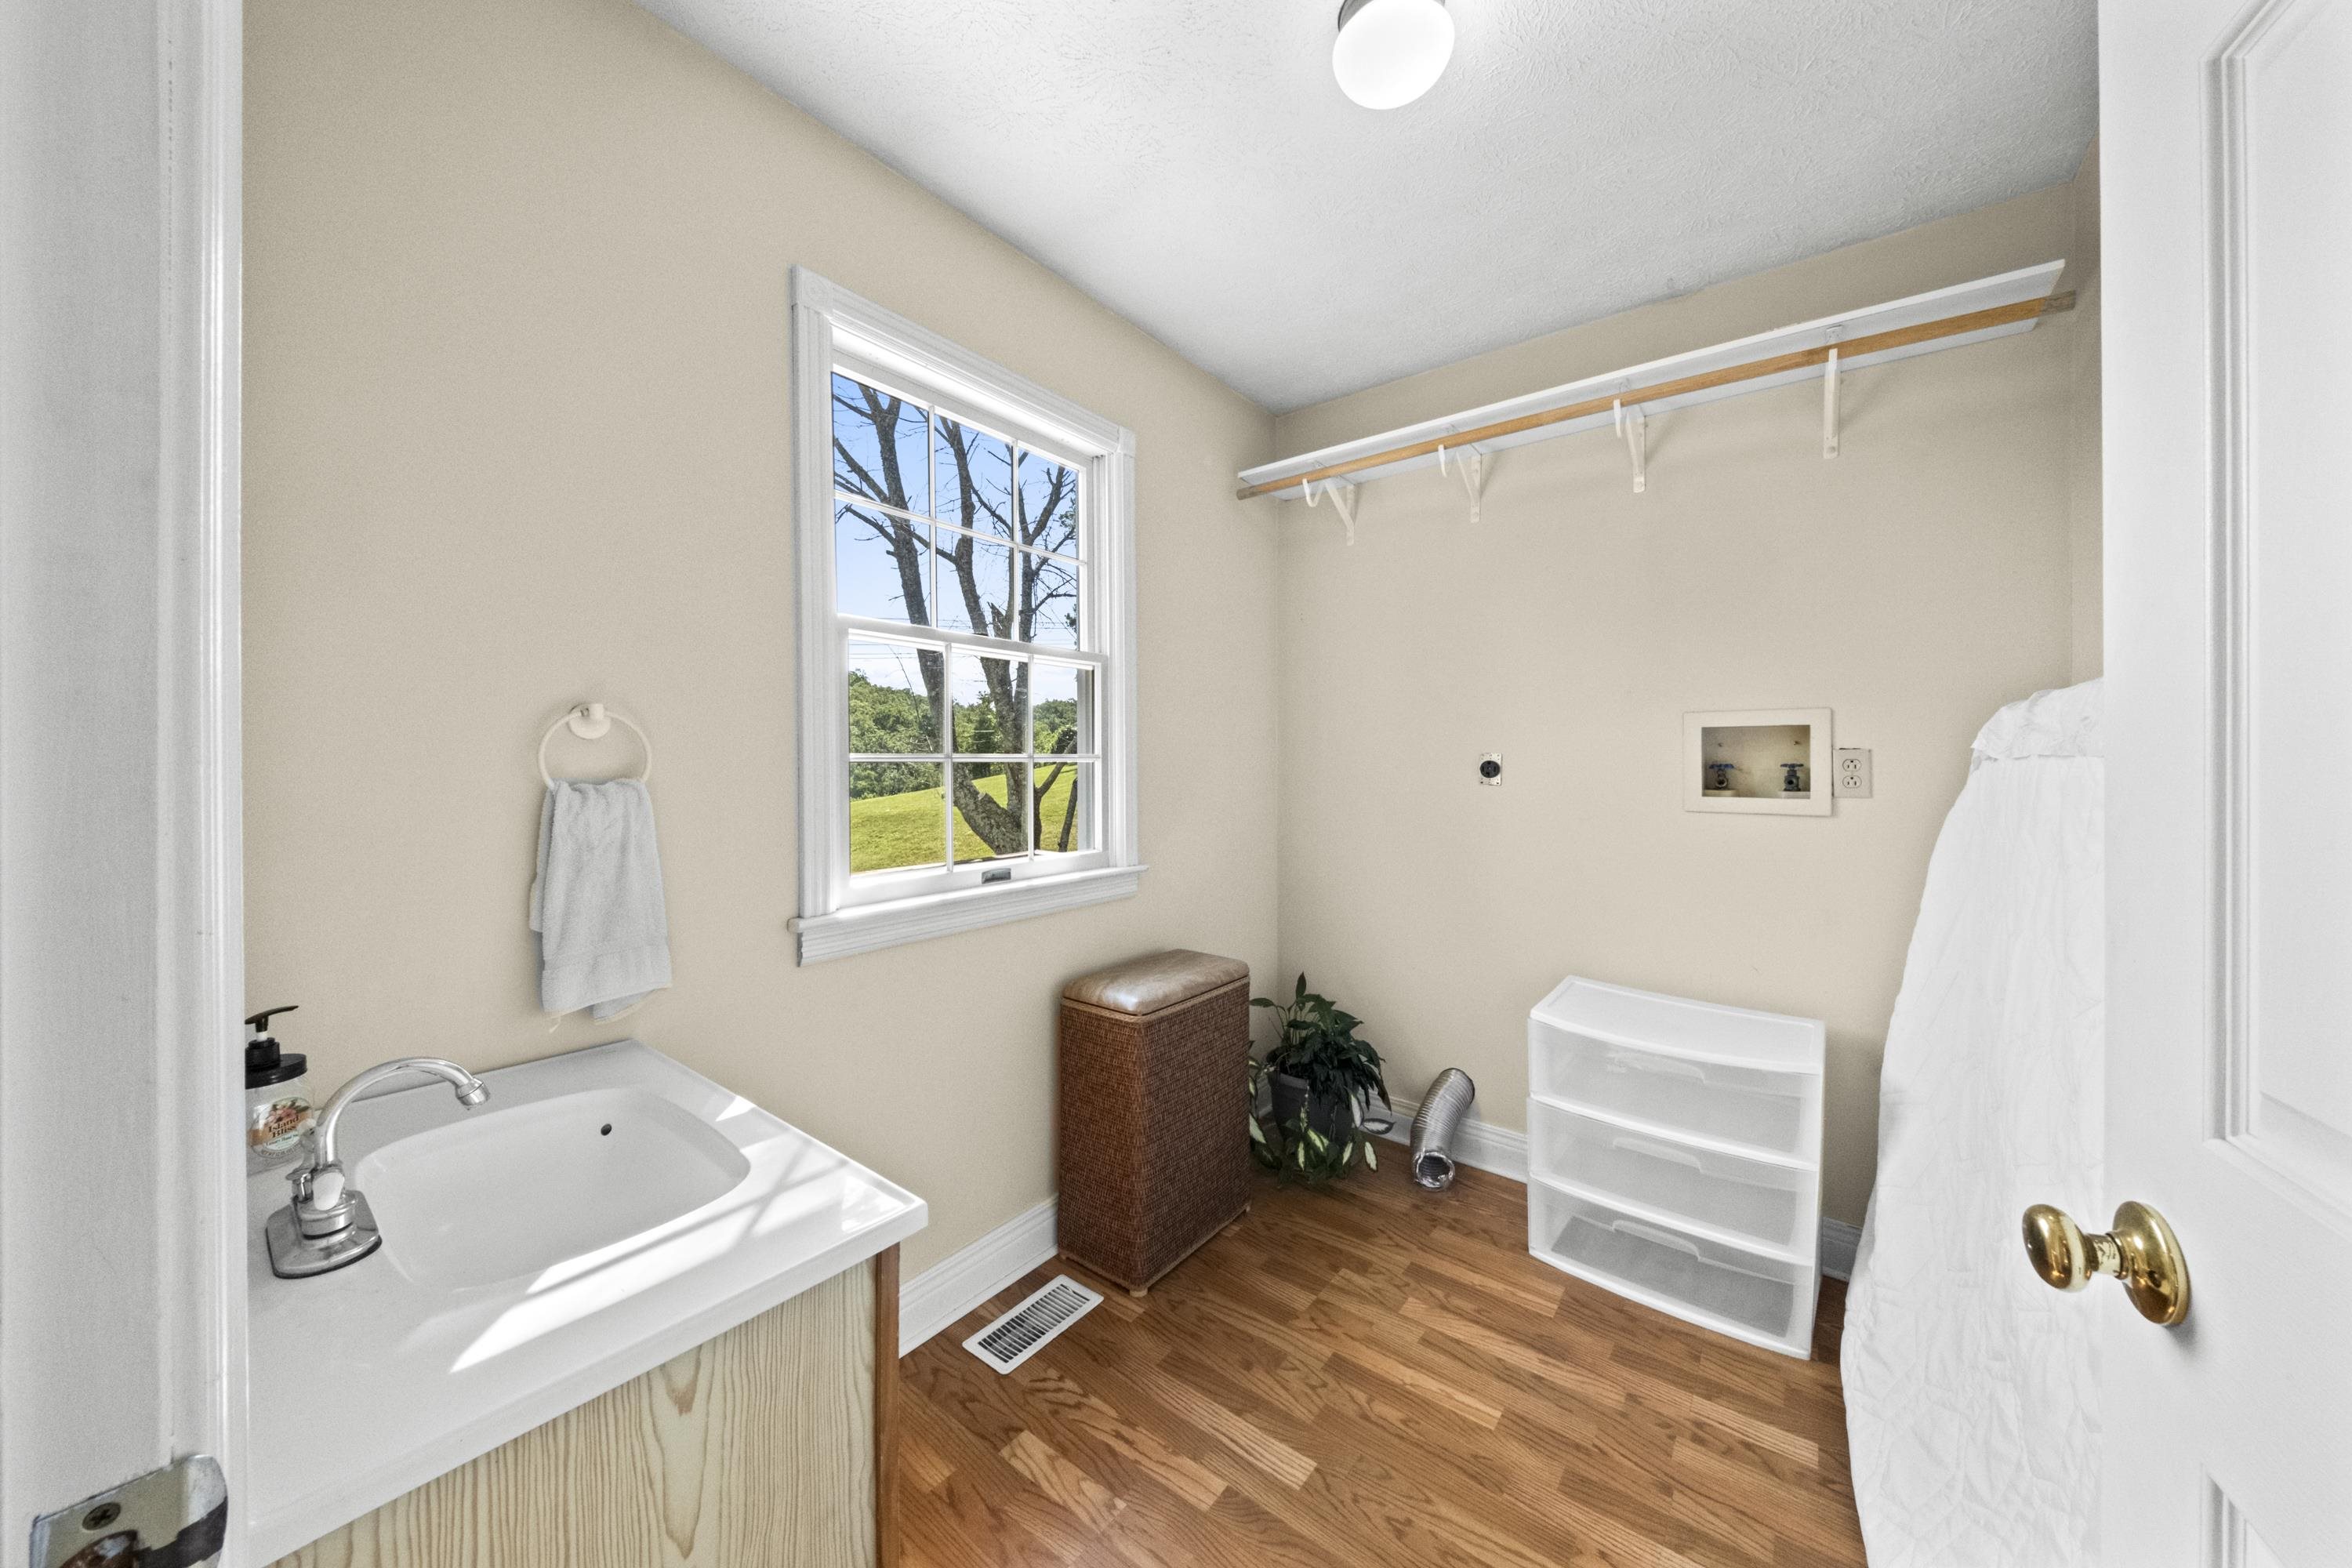
MLS # 61028

Listed by Agent A

Share this listing on:

  Contact Dealer


https://zimg.paragon.ice.com/ParagonImages/Property/PH/AABRKY/61028/0/0/0/2366dfd13acf61c7bf763ebfa6818ce9/0/6239de1358d0325cb4cbb47656f01765/61028-abb1a04a-96b4-4341-ba9f-67b246e33618.JPG https://zimg.paragon.ice.com/ParagonImages/Property/PH/AABRKY/61028/1/0/0/5f2cc2d4b092427283e553d619538ccf/0/6239de1358d0325cb4cbb47656f01765/61028-d204892e-877b-42c7-bc83-4dfcfc47d72b.JPG https://zimg.paragon.ice.com/ParagonImages/Property/PH/AABRKY/61028/2/0/0/9d32b68ec2e032c2c2274e04e46613e7/0/6239de1358d0325cb4cbb47656f01765/61028-0ba351af-76fb-45ec-91dc-5a8064b1970f.JPG https://zimg.paragon.ice.com/ParagonImages/Property/PH/AABRKY/61028/3/0/0/fca89e48cbf2176fea81dd84db682e80/0/6239de1358d0325cb4cbb47656f01765/61028-34909c07-53a4-42c4-a0d3-290c8f05846d.JPG https://zimg.paragon.ice.com/ParagonImages/Property/PH/AABRKY/61028/4/0/0/5d32e2dd38a79bd5e9bae5110f4fcc63/0/6239de1358d0325cb4cbb47656f01765/61028-25d7aff5-22d6-428c-b56b-5fa8f9683d1a.JPG
https://zimg.paragon.ice.com/ParagonImages/Property/PH/AABRKY/61028/5/0/0/5c181857c6930a3f39ee5bb7cab1bdcd/0/6239de1358d0325cb4cbb47656f01765/61028-8a2d0b0a-dfce-4e73-a917-1e09d47e7719.JPG https://zimg.paragon.ice.com/ParagonImages/Property/PH/AABRKY/61028/6/0/0/67f6be4ab87bdd7f0656c00346a561af/0/6239de1358d0325cb4cbb47656f01765/61028-0ba95162-d17c-4cde-a2e7-5223611e3506.JPG https://zimg.paragon.ice.com/ParagonImages/Property/PH/AABRKY/61028/7/0/0/c10896521a62debfd827b9a7ff540042/0/6239de1358d0325cb4cbb47656f01765/61028-8be4beec-8267-46a3-b019-30ead1f7901e.JPG https://zimg.paragon.ice.com/ParagonImages/Property/PH/AABRKY/61028/8/0/0/5405472a4ad97e4a9d61adfa6a52dbdc/0/6239de1358d0325cb4cbb47656f01765/61028-1f5d7986-206f-450d-9f09-d558c18e1fff.JPG https://zimg.paragon.ice.com/ParagonImages/Property/PH/AABRKY/61028/9/0/0/ab96ad1d74a6e54f7ec517872eff6abc/0/6239de1358d0325cb4cbb47656f01765/61028-5e427966-c46a-4867-b12e-92d67de2059f.JPG
https://zimg.paragon.ice.com/ParagonImages/Property/PH/AABRKY/61028/10/0/0/61efad1eb9ddedf1c1344f1f816d8576/0/6239de1358d0325cb4cbb47656f01765/61028-43f3aa98-c68f-4456-9b8a-457c9fb3d87b.JPG https://zimg.paragon.ice.com/ParagonImages/Property/PH/AABRKY/61028/11/0/0/c0e7296ae131399241da8a322c4a5de0/0/6239de1358d0325cb4cbb47656f01765/61028-bbaf88e8-18d0-45c7-b800-8bee284b90d3.JPG https://zimg.paragon.ice.com/ParagonImages/Property/PH/AABRKY/61028/12/0/0/0dad94382ac2a0ff5eb8966808dbaac2/0/6239de1358d0325cb4cbb47656f01765/61028-76491829-7556-4037-954d-e157264a9b4a.JPG https://zimg.paragon.ice.com/ParagonImages/Property/PH/AABRKY/61028/13/0/0/4183d2c65cf1d80f9568fc8ec6a63f5e/0/6239de1358d0325cb4cbb47656f01765/61028-9f5f53f8-4ef9-498f-a388-200dee153cba.JPG https://zimg.paragon.ice.com/ParagonImages/Property/PH/AABRKY/61028/14/0/0/882dea89103bff305596283ebfad5d99/0/6239de1358d0325cb4cbb47656f01765/61028-89ed92cb-d2de-4246-be92-02a5e870c2c8.JPG
Details
MLS #: 61028 (Residential)
104 Eagle Drive
Catlettsburg, KY, 41129
Status: Active-New
Price: $369,500

Type: Single Family
Age: Unknown
Total Square Feet: 2,570
Bed Rooms: 5
Bath Rooms: 3

Full Description: Perfectly positioned on a picturesque 1.74 +/- acre lot just moments from Diamond Links Golf Course, this stately 5-bedroom, 3-bath residence offers the ideal blend of timeless elegance, generous living space, and everyday functionality. With a one floor plan friendly layout, multiple gathering areas, and room to grow, this home is designed to accommodate everything from quiet evenings at home to large family celebrations. Step through the grand two-story entry and you're immediately welcomed by soaring vaulted ceilings that create a stunning first impression. The thoughtfully designed floor plan offers multiple living spaces, allowing everyone to spread out while still feeling connected. Formal dining areas provide the perfect setting for holiday dinners, special occasions, or entertaining guests in style. The spacious primary suite offers the comfort and privacy homeowners desire, featuring a large walk-in closet and an ensuite bath designed to make everyday living both convenient and comfortable. Downstairs, the expansive unfinished walk-out basement presents endless possibilities. Whether you envision a home theater, fitness room, recreation area, additional living quarters, or simply abundant storage, this space is ready to be transformed into whatever best suits your lifestyle. Outside, the beautifully maintained 1.74 +/- acre property provides the perfect balance of open space and privacy. Enjoy the peaceful surroundings, mature landscape, and the convenience of being just around the corner from Diamond Links Golf Course while still having plenty of room to relax, entertain, and enjoy the outdoors. Completing the property is a spacious three-car attached garage, offering ample room for vehicles, recreational equipment, and workshop space. Homes offering this combination of size, location, and flexibility rarely become available. From its grand entrance and functional floor plan to its beautiful setting and incredible potential, this is a property you'll be proud to call home.
Directions: Turn left onto Country Club Dr - Turn left onto Eagle Dr - Home will be on the left

Rooms: 10
Lot Size: 1.74 +/- Acres
Basement: Yes
Listing Courtesy of: Keller Williams Legacy Group

Listed by: Agent A

This listing has been viewed 2 times.


Quick Search


 Property Type

City
State
MLS # or Text Search
Advanced Search


Featured Listing


Realtor

Facebook