MLS # 61011

Listed by Agent A

Share this listing on:

  Contact Dealer


https://zimg.paragon.ice.com/ParagonImages/Property/PH/AABRKY/61011/0/0/0/c42c3f3c6a99e38ebfec475804dbdef2/0/9ddcce4bbf391c7872f3533a00064761/61011-a7243671-9ab3-4c07-84e2-2f351d29f77d.JPG https://zimg.paragon.ice.com/ParagonImages/Property/PH/AABRKY/61011/1/0/0/000b0e620d1d921a6ce97892841bf982/0/9ddcce4bbf391c7872f3533a00064761/61011-3a5a97ad-77bf-4a80-b960-162893fa6262.JPG https://zimg.paragon.ice.com/ParagonImages/Property/PH/AABRKY/61011/2/0/0/937f838456ea48cce2eb98d2b6e87617/0/9ddcce4bbf391c7872f3533a00064761/61011-b3f7b5d9-a0f2-4a05-b9b9-51e43ce3f464.JPG https://zimg.paragon.ice.com/ParagonImages/Property/PH/AABRKY/61011/3/0/0/228fdd31a8b6c57fa819bd0424000e8f/0/9ddcce4bbf391c7872f3533a00064761/61011-fc2a3ee3-f767-477c-a0cd-a8b2ca206493.JPG https://zimg.paragon.ice.com/ParagonImages/Property/PH/AABRKY/61011/4/0/0/5d5f2a24bb73759d074e31142cf62df6/0/9ddcce4bbf391c7872f3533a00064761/61011-7c0912b2-442e-4d68-9419-b9578904c693.JPG
https://zimg.paragon.ice.com/ParagonImages/Property/PH/AABRKY/61011/5/0/0/eb55337fdd6d6cb27aef9fe8ee668f7a/0/9ddcce4bbf391c7872f3533a00064761/61011-4aa4aec2-11ea-4bab-85ea-bf09299ccbef.JPG https://zimg.paragon.ice.com/ParagonImages/Property/PH/AABRKY/61011/6/0/0/206eef0b19623e5bd238ac20aadaa5b3/0/9ddcce4bbf391c7872f3533a00064761/61011-ed173237-23c4-4f7c-ae46-24b882d3ac16.JPG https://zimg.paragon.ice.com/ParagonImages/Property/PH/AABRKY/61011/7/0/0/05f74b2eb8de7988b02a0639cddcd4bc/0/9ddcce4bbf391c7872f3533a00064761/61011-cf4aa87e-6d77-4615-9765-1c4fc2f4bf9c.JPG https://zimg.paragon.ice.com/ParagonImages/Property/PH/AABRKY/61011/8/0/0/8a198ba9d6670993fff759f91d0ee70a/0/9ddcce4bbf391c7872f3533a00064761/61011-8c1bf074-3fac-4603-bf74-ad3295a9f4e6.JPG https://zimg.paragon.ice.com/ParagonImages/Property/PH/AABRKY/61011/9/0/0/27335cd0a5d806a86e5edade3923d0ab/0/9ddcce4bbf391c7872f3533a00064761/61011-670a8232-fadb-4e9d-b7f6-ea01ea5ec54b.JPG
https://zimg.paragon.ice.com/ParagonImages/Property/PH/AABRKY/61011/10/0/0/b737fe2d1fe26b8f081bbc7ab5753be9/0/9ddcce4bbf391c7872f3533a00064761/61011-a9dbc1b8-2985-44f6-9e21-92959d418c00.JPG https://zimg.paragon.ice.com/ParagonImages/Property/PH/AABRKY/61011/11/0/0/2d334bb92ba9cede83829f16b4e6d98f/0/9ddcce4bbf391c7872f3533a00064761/61011-1ac5cf52-41ab-4008-874f-4e398dfdac40.JPG https://zimg.paragon.ice.com/ParagonImages/Property/PH/AABRKY/61011/12/0/0/b688590b80d2c8218df759a3ff1b24a3/0/9ddcce4bbf391c7872f3533a00064761/61011-129e2142-4e35-4f42-ae46-43e9b73590f7.JPG https://zimg.paragon.ice.com/ParagonImages/Property/PH/AABRKY/61011/13/0/0/7b0d4c2e4ee7eb0b45a084ae231db30e/0/9ddcce4bbf391c7872f3533a00064761/61011-8cf2793d-e59e-4d71-ae13-c859c10b2b8e.JPG https://zimg.paragon.ice.com/ParagonImages/Property/PH/AABRKY/61011/14/0/0/fd3e96187b3eb2c365c1df8b32c60c82/0/9ddcce4bbf391c7872f3533a00064761/61011-02d4ab55-fa08-48d8-b87b-3921f9849da6.JPG
Details
MLS #: 61011 (Residential)
5418 Hill Avenue
Ashland, KY, 41102
Status: Active
Price: $119,900

Type: Single Family
Age: Unknown
Total Square Feet: 1,032
Bed Rooms: 3
Bath Rooms: 2

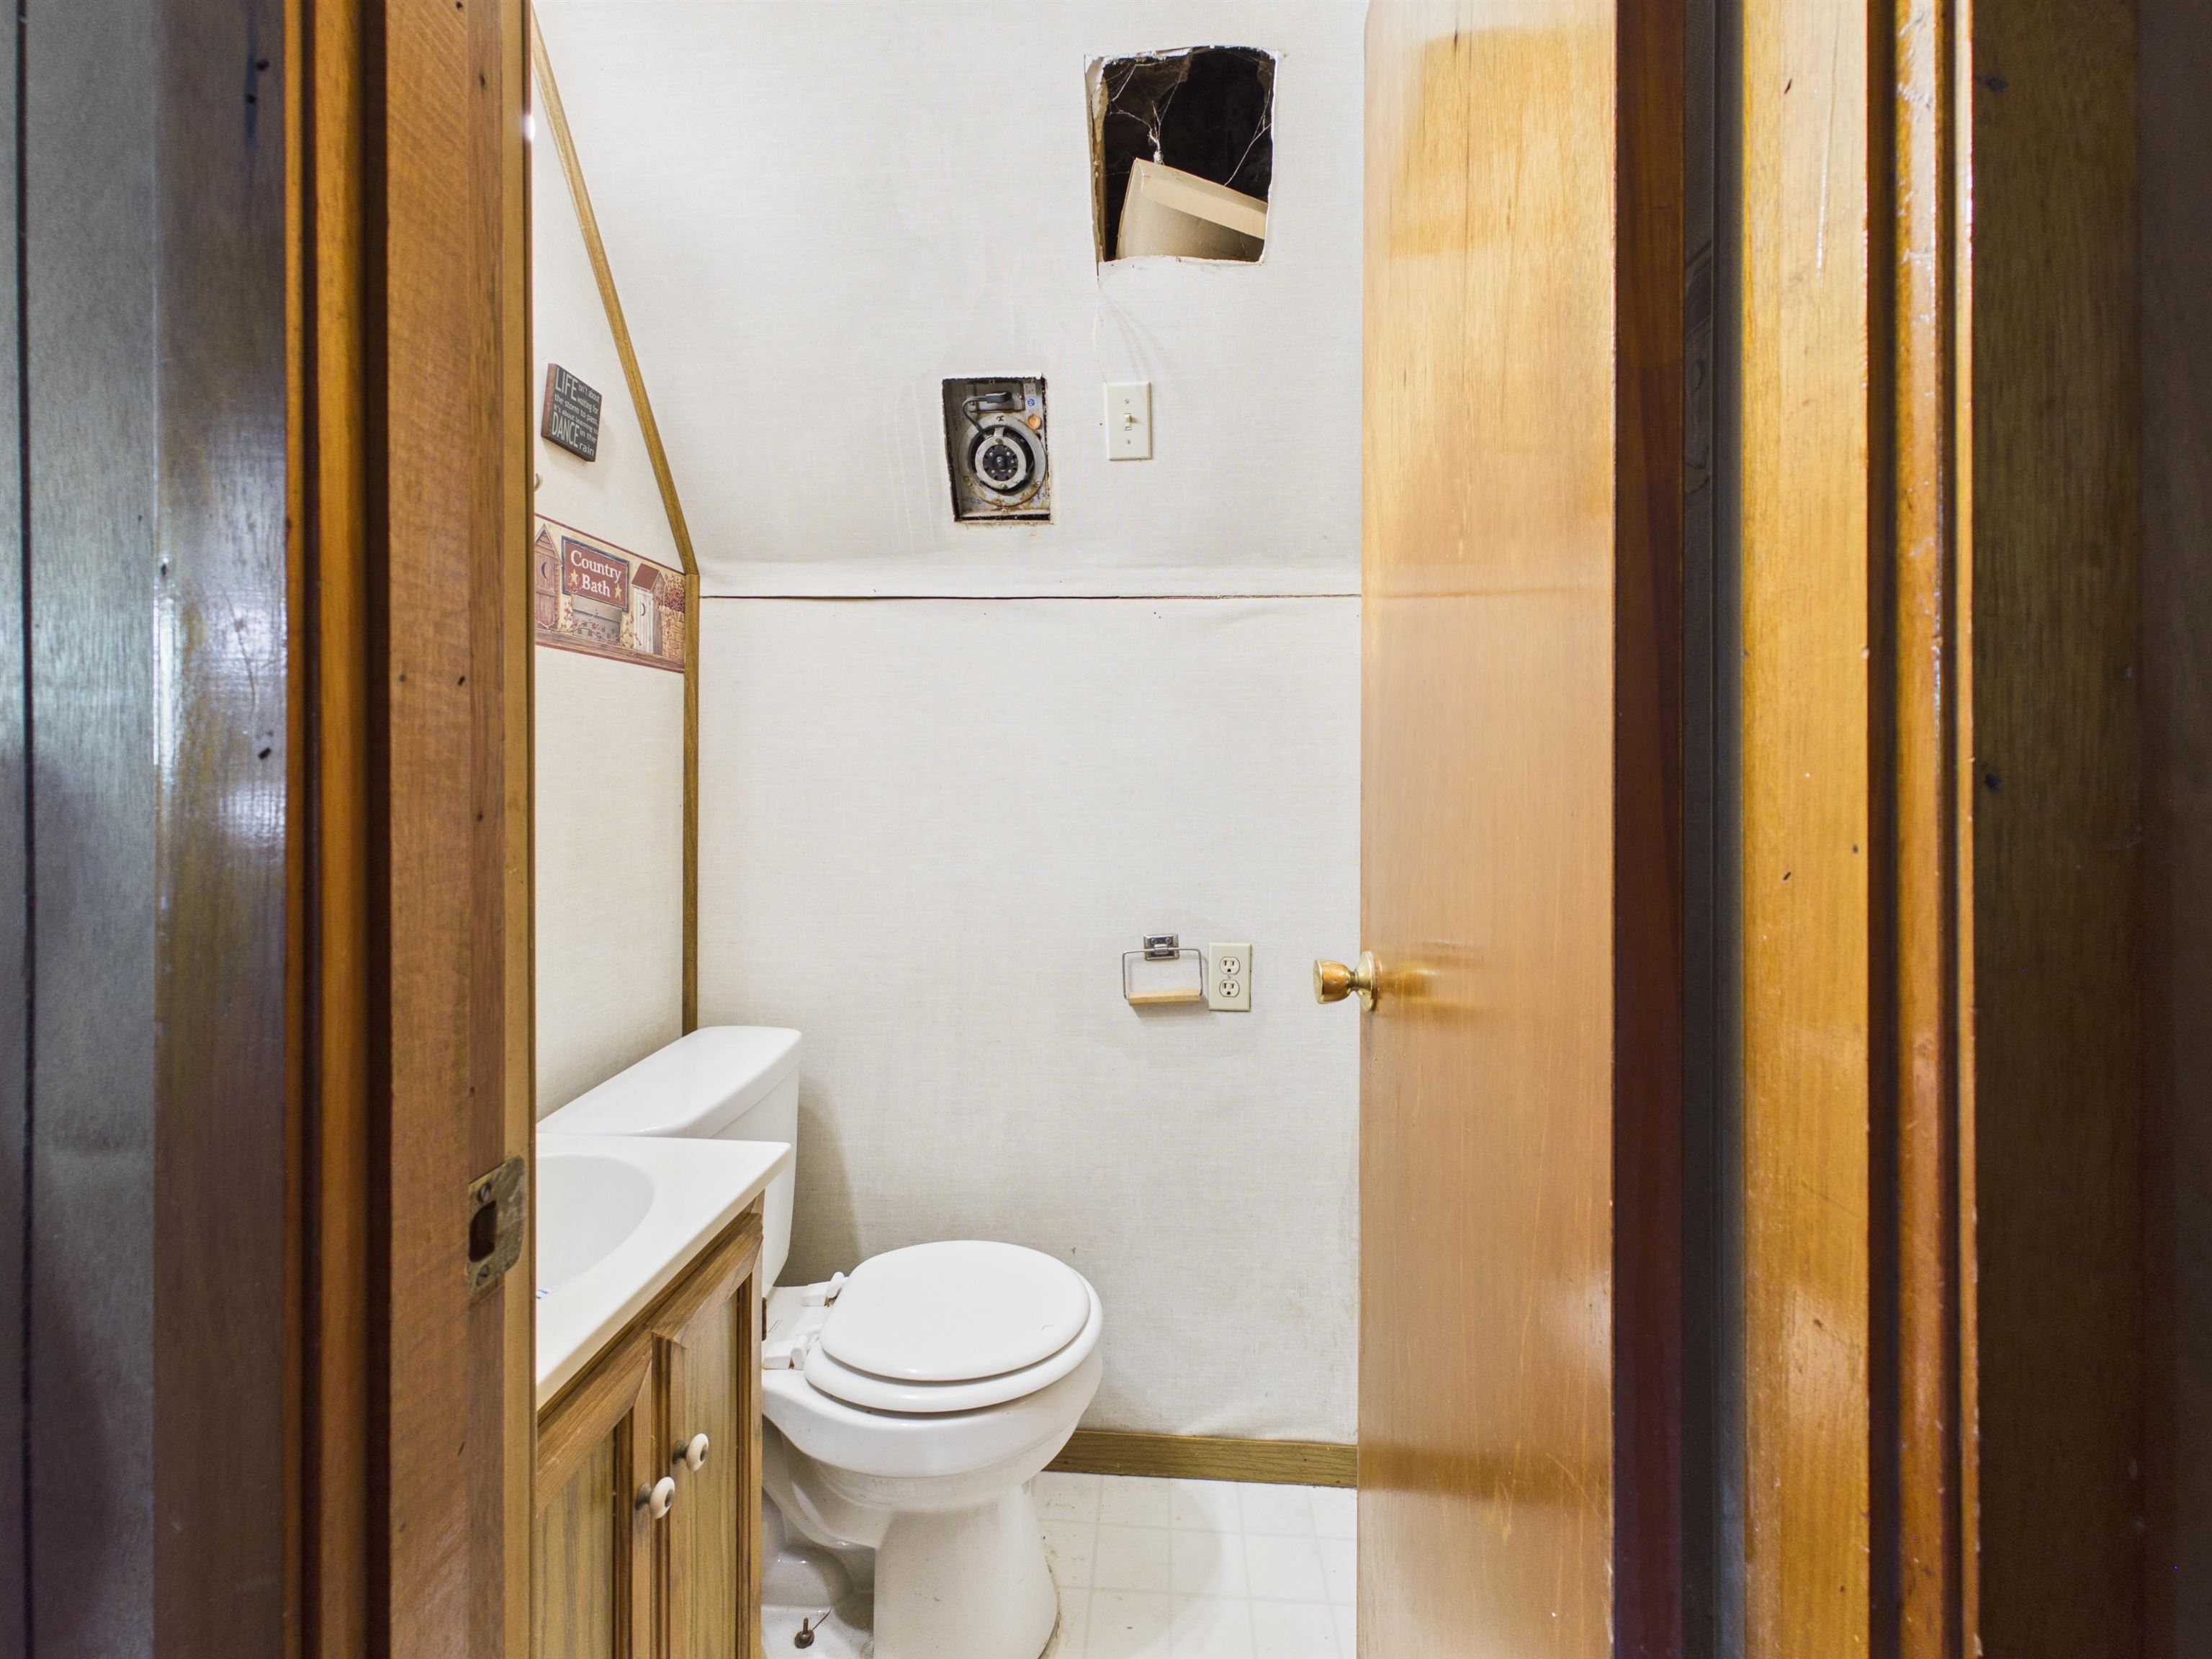
Full Description: Looking for a place to make your own? This 3-bedroom, 1.5-bath home offers a great opportunity to add your personal style. All three bedrooms are conveniently located on the main floor, while the comfortable living room sits just off the kitchen, creating a functional layout for everyday living. The kitchen features plenty of cabinet space along with room for a dining table. Downstairs, the partially finished basement provides a spacious gathering area, a convenient half bath, and additional flexible space for hobbies, entertaining, or storage. A covered breezeway connects the home to the attached one-car garage, offering added convenience and protection from the elements. With a great layout and plenty of potential, this home is ready for its next owner to bring their vision to life.
Directions: From Bellefonte Princess Rd, turn (R) onto Dorcliff Heights Rd, then (L) onto Windover Heights, continue straight onto Hill Ave. Home is on left.

Rooms: 6
Lot Size: 164X75X158.5X75
Basement: Yes
Listing Courtesy of: Bunch Real Estate Associates, LLC.

Listed by: Agent A

This listing has been viewed 4 times.


Quick Search


 Property Type

City
State
MLS # or Text Search
Advanced Search


Featured Listing


Realtor

Facebook