MLS # 61009

Listed by Agent A

Share this listing on:

  Contact Dealer


https://zimg.paragon.ice.com/ParagonImages/Property/PH/AABRKY/61009/0/0/0/4d7202374f4c7401e5937c1698a34b81/0/4eda7e56e3b54ae3f86e2ef32d303678/61009-144835b6-90fa-4d70-846f-f2601b77b871.JPG https://zimg.paragon.ice.com/ParagonImages/Property/PH/AABRKY/61009/1/0/0/7ed97ad6c845edc0728e2ebd78894af3/0/4eda7e56e3b54ae3f86e2ef32d303678/61009-8b58739b-876f-46cc-a570-140112934425.JPG https://zimg.paragon.ice.com/ParagonImages/Property/PH/AABRKY/61009/2/0/0/974b9586307d4d2ae6ae838564acef3e/0/4eda7e56e3b54ae3f86e2ef32d303678/61009-1ef8bb83-41a2-4300-b8aa-aa5c1d528648.JPG https://zimg.paragon.ice.com/ParagonImages/Property/PH/AABRKY/61009/3/0/0/15bc07675fdf8bddf344ebe5c0de7352/0/4eda7e56e3b54ae3f86e2ef32d303678/61009-9a1091e9-67f4-4519-856c-0a61a344962d.JPG https://zimg.paragon.ice.com/ParagonImages/Property/PH/AABRKY/61009/4/0/0/c5755217aae12602327c4048e61f3234/0/4eda7e56e3b54ae3f86e2ef32d303678/61009-c1980e54-66ad-4f1b-8e50-8a2253d85f8d.JPG
https://zimg.paragon.ice.com/ParagonImages/Property/PH/AABRKY/61009/5/0/0/f40bc170b93daab77e62b3fbc81ac9c7/0/4eda7e56e3b54ae3f86e2ef32d303678/61009-56d50aa7-cc9a-42a3-8fe8-8fe24217a7bf.JPG https://zimg.paragon.ice.com/ParagonImages/Property/PH/AABRKY/61009/6/0/0/54fa98180d6a35257852bf7f3594ebac/0/4eda7e56e3b54ae3f86e2ef32d303678/61009-969dd98f-933d-494a-baad-267ffbb59c43.JPG https://zimg.paragon.ice.com/ParagonImages/Property/PH/AABRKY/61009/7/0/0/f43ec2baceb3311cba6d5c5e99a94661/0/4eda7e56e3b54ae3f86e2ef32d303678/61009-6022ff94-f671-4e89-a451-9e95410d4afc.JPG https://zimg.paragon.ice.com/ParagonImages/Property/PH/AABRKY/61009/8/0/0/531bc716b4b137d0b0a368490c4dc88c/0/4eda7e56e3b54ae3f86e2ef32d303678/61009-e9ec249e-65ab-4d93-be5d-edd5c9010276.JPG https://zimg.paragon.ice.com/ParagonImages/Property/PH/AABRKY/61009/9/0/0/3efebe5e7d807540220c60616985509b/0/4eda7e56e3b54ae3f86e2ef32d303678/61009-b5619a4c-59e6-45fb-87fa-85a77b87fb7a.JPG
https://zimg.paragon.ice.com/ParagonImages/Property/PH/AABRKY/61009/10/0/0/0d6577f74dc65424f4064586953cb18b/0/4eda7e56e3b54ae3f86e2ef32d303678/61009-fab91f01-8660-4ee1-9a78-fd2adb8ad042.JPG https://zimg.paragon.ice.com/ParagonImages/Property/PH/AABRKY/61009/11/0/0/26178237d230425e0227ae38c8a99296/0/4eda7e56e3b54ae3f86e2ef32d303678/61009-2af0e232-ed02-4a39-9c45-e57ab56e4eeb.JPG https://zimg.paragon.ice.com/ParagonImages/Property/PH/AABRKY/61009/12/0/0/b8eb36d9bf17fdb74788ffb0e9c97aea/0/4eda7e56e3b54ae3f86e2ef32d303678/61009-6c882edb-3fc3-4537-996f-a84839ef153c.JPG https://zimg.paragon.ice.com/ParagonImages/Property/PH/AABRKY/61009/13/0/0/68cda736ae0584e90b1a2f4c0778864b/0/4eda7e56e3b54ae3f86e2ef32d303678/61009-98be2338-5f8d-48e2-9d70-4123f7cedf15.JPG https://zimg.paragon.ice.com/ParagonImages/Property/PH/AABRKY/61009/14/0/0/5841f045f7d283bc81bc97aa791a521e/0/4eda7e56e3b54ae3f86e2ef32d303678/61009-ab7c7eb0-b511-4503-9842-1ddacc3b5c07.JPG
Details
MLS #: 61009 (Residential)
1410 Fairhill Drive
Ashland, KY, 41102
Status: Active
Price: $4,000

Type: Single Family
Year Built: 1981
Age: 31-50
Main Floor Square Feet: 2,225
Total Square Feet: 3,858
Upper Floor Square Feet: 855
Finished Basement Square Feet: 778
Unfinished Basement Square Feet: 70
Bed Rooms: 4
Bath Rooms: 5

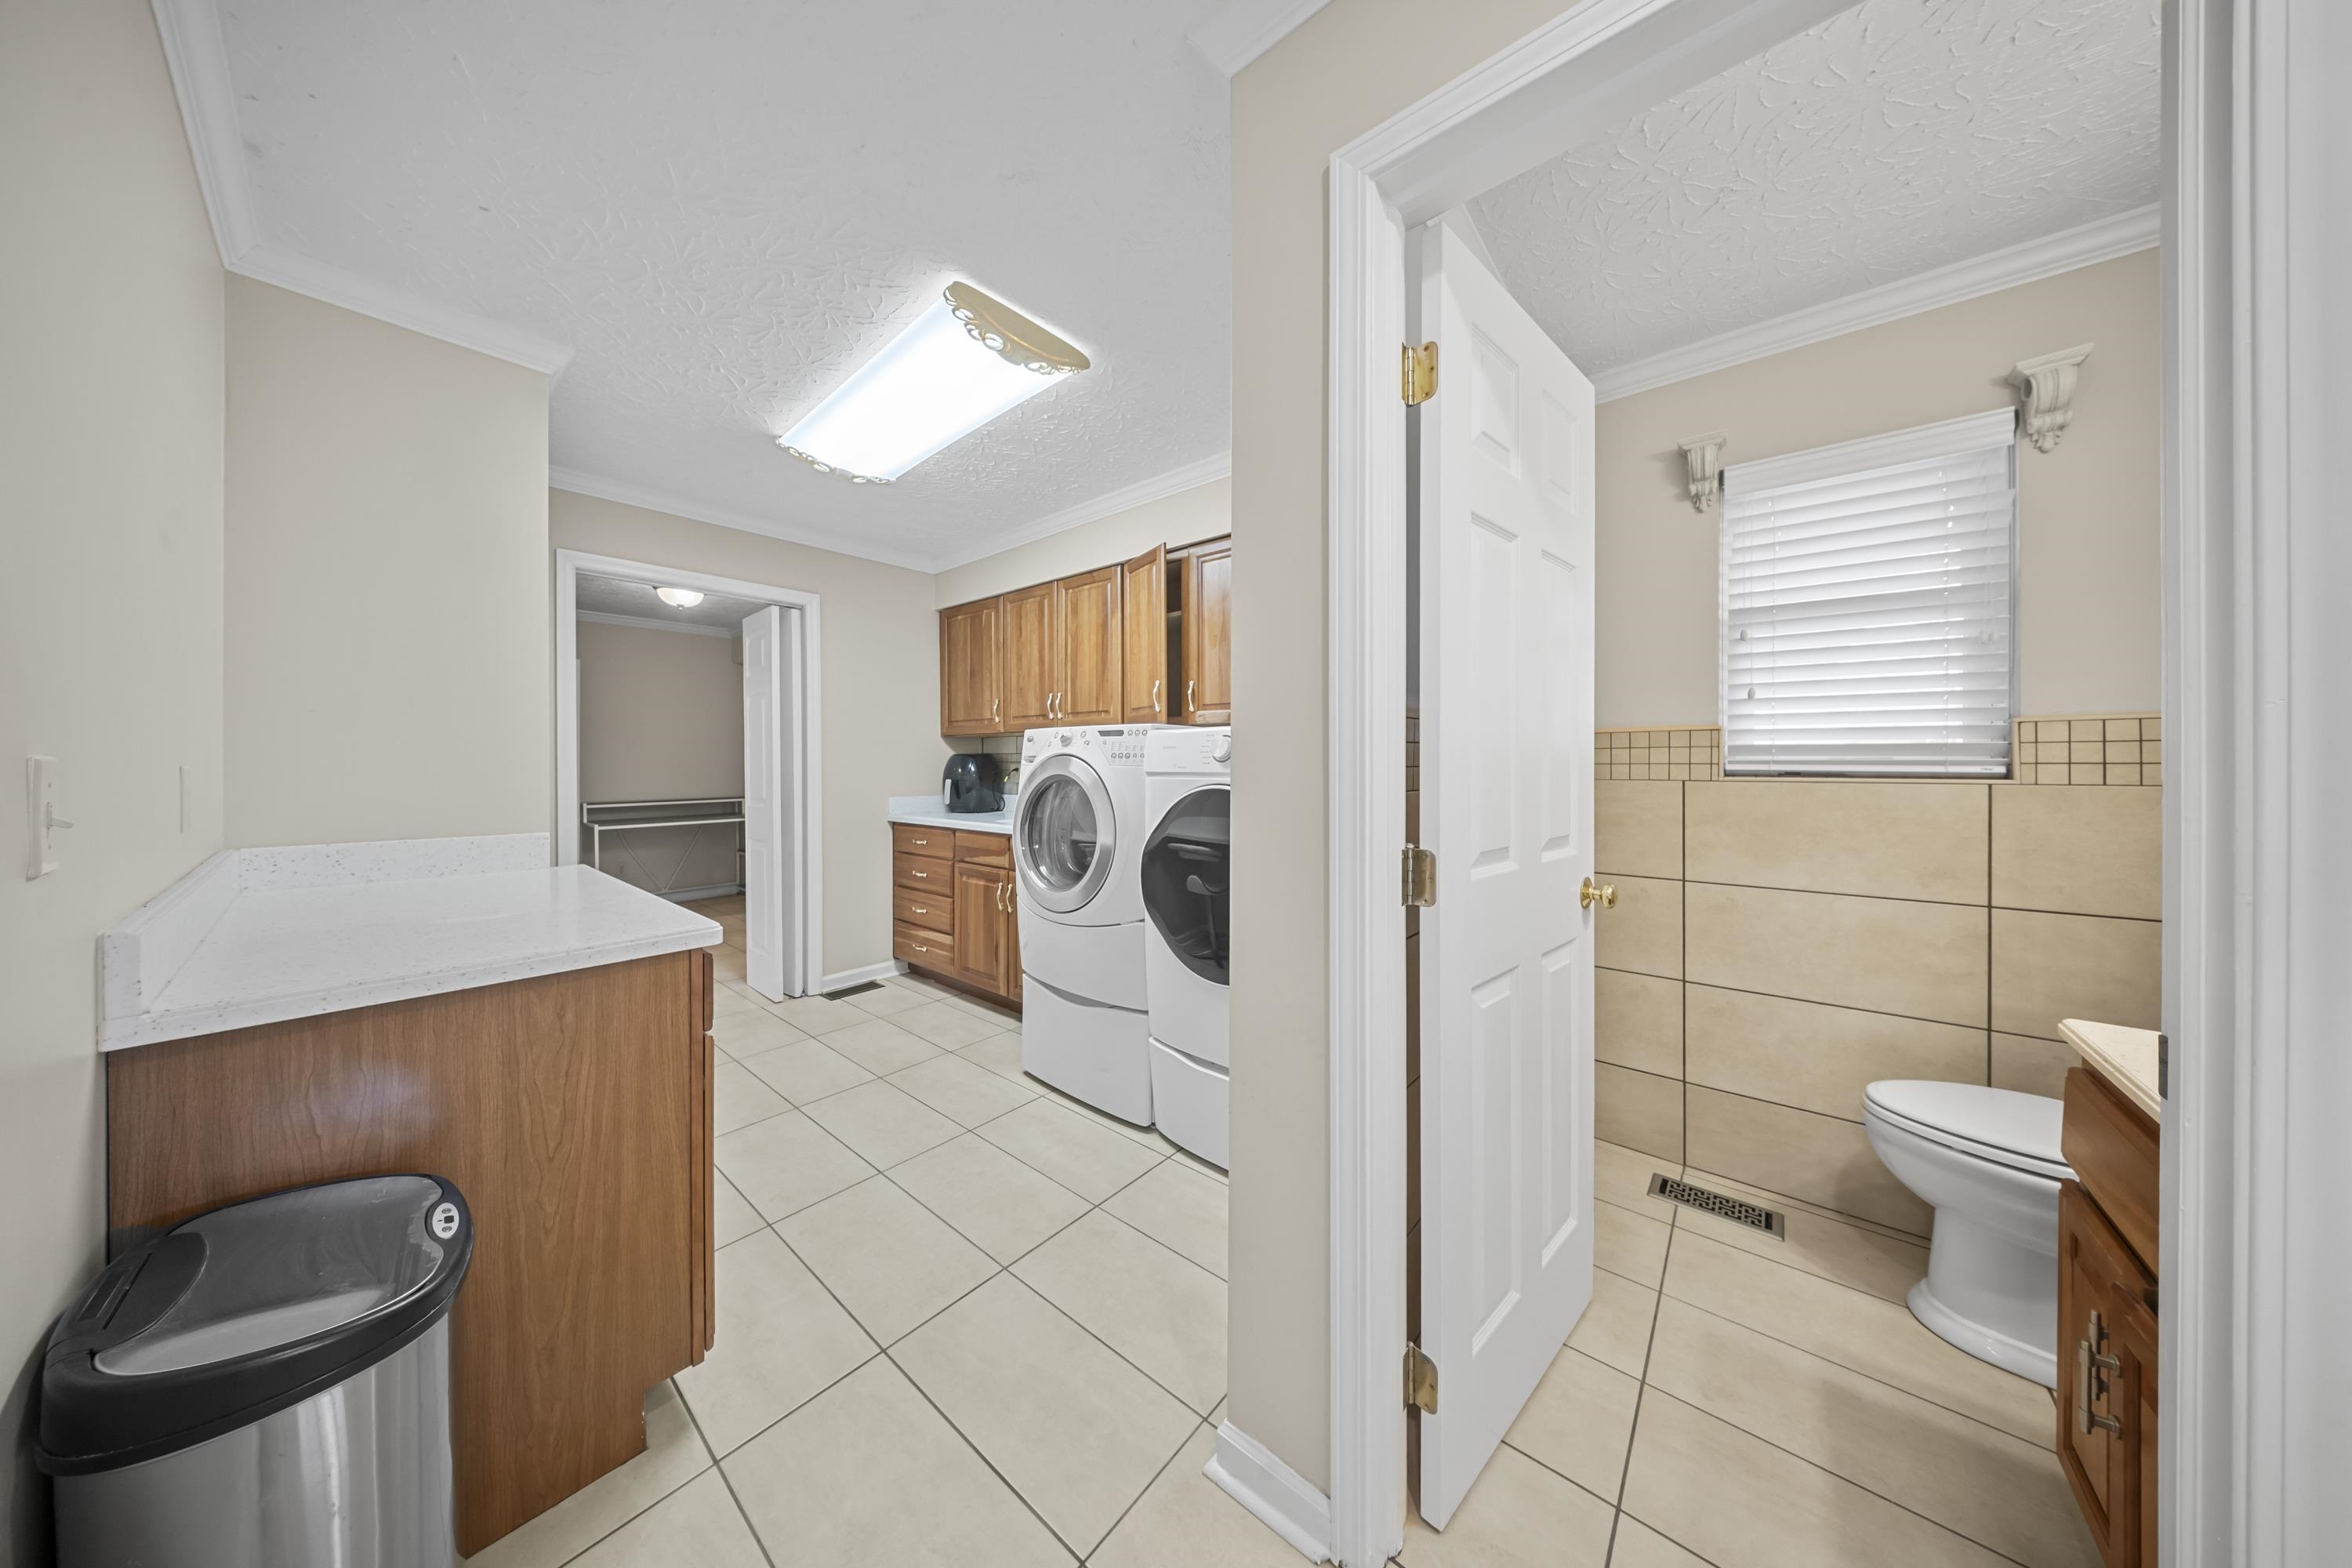
Full Description: If you’ve been looking for a home that actually fits your lifestyle, this is it. This 4-bedroom, 4.5-bathroom gem has been fully overhauled with a layout that makes sense. You’re greeted by a grand foyer with vaulted ceilings and a winding staircase that sets the tone. The main level is finished with a great mix of new tile and warm wood flooring, centered around a cozy fireplace. The kitchen is wide open and ready for hosting, featuring brand-new stainless appliances and a sleek, modern look, including double induction ovens. The real standout? You get three primary suites. Two are tucked away on the main floor, and the third is a private retreat on the second level. Every single bathroom in the house has been remodeled, so there’s zero "to-do" list here. We’ve also made sure there’s a place for everything, from the walk-in pantry and more cabinetry in the separate laundry room to the endless closet space and deep storage throughout. Downstairs, the finished basement is ready for whatever you need—a gym, a theater, or a playroom. Outside, the deck is huge, wrapping around the side and back of the house to lead you right to the above-ground pool. With a 2-car attached garage and 3 new HVAC units (2025), the heavy lifting is already done. Set at the end of a cul-de-sac and located close to Sandy's, Walmart, UK-KDMC and I 64 - Your new home is clean, it’s updated, and it’s ready for you to move in!
Directions: US 60 to Midland Trail, Left on Cedar Knoll, Left on Reikert, Left on Fairhill - your home is at the end of the cul-de-sac

Garage Size: 566
Rooms: 10
Lot Size: 200x340.8x389.6x255.2x83
Basement: Yes
School: Boyd County
Listing Courtesy of: EXP Realty, LLC

Listed by: Agent A

This listing has been viewed 3 times.


Quick Search


 Property Type

City
State
MLS # or Text Search
Advanced Search


Featured Listing


Realtor

Facebook