MLS # 61002

Listed by Agent A

Share this listing on:

  Contact Dealer


https://zimg.paragon.ice.com/ParagonImages/Property/PH/AABRKY/61002/0/0/0/dfe2ff3b05530a06e7ffedd418e6319d/0/7fe647e3055fbf3611443299429476dd/61002-8b4f4763-e430-4862-97fc-aecd9755146c.JPG https://zimg.paragon.ice.com/ParagonImages/Property/PH/AABRKY/61002/1/0/0/5243c90c89421ca74a8b2858fb0509ea/0/7fe647e3055fbf3611443299429476dd/61002-9a8061d0-135d-4c1c-8b0b-f87a65a9e298.JPG https://zimg.paragon.ice.com/ParagonImages/Property/PH/AABRKY/61002/2/0/0/6fab87cc8ff85a85a6004f36d4f2b5f8/0/7fe647e3055fbf3611443299429476dd/61002-ab41f46d-baff-4234-868d-e5ef28912e93.JPG https://zimg.paragon.ice.com/ParagonImages/Property/PH/AABRKY/61002/3/0/0/4f3901312e3deb5afa2d177c9795f975/0/7fe647e3055fbf3611443299429476dd/61002-9f112933-66ab-41e2-80d3-7f8f4651b715.JPG https://zimg.paragon.ice.com/ParagonImages/Property/PH/AABRKY/61002/4/0/0/c885b77e0a02b112b75697bfdf47f937/0/7fe647e3055fbf3611443299429476dd/61002-a1f9fcb1-42f4-466f-af05-1da68c796c2c.JPG
https://zimg.paragon.ice.com/ParagonImages/Property/PH/AABRKY/61002/5/0/0/2709fdab6c60d3d08329b88a95c4aad6/0/7fe647e3055fbf3611443299429476dd/61002-b9167e1e-3b85-4f3c-a0db-74917050f0d1.JPG https://zimg.paragon.ice.com/ParagonImages/Property/PH/AABRKY/61002/6/0/0/fb568b70a67057c453552e10c5edfb25/0/7fe647e3055fbf3611443299429476dd/61002-6c7caba2-ddcf-4d8e-ae79-a6ea3bb5d3e1.JPG https://zimg.paragon.ice.com/ParagonImages/Property/PH/AABRKY/61002/7/0/0/bc39f960ec977690bab89a8cc28ef61c/0/7fe647e3055fbf3611443299429476dd/61002-e3468bd1-7074-4136-bd3c-4390a8e64706.JPG https://zimg.paragon.ice.com/ParagonImages/Property/PH/AABRKY/61002/8/0/0/30985f522a1402e2f787bb61fb9e07a6/0/7fe647e3055fbf3611443299429476dd/61002-629e18fb-4dbc-4d88-9ef1-cbdf9a1af332.JPG https://zimg.paragon.ice.com/ParagonImages/Property/PH/AABRKY/61002/9/0/0/a3993ece7f27509d4db1a3377fa03f8d/0/7fe647e3055fbf3611443299429476dd/61002-fea13900-3f25-4bba-b6b2-6bc3ec5ba64e.JPG
https://zimg.paragon.ice.com/ParagonImages/Property/PH/AABRKY/61002/10/0/0/ffead6368d7526cad2f2d370849e8442/0/7fe647e3055fbf3611443299429476dd/61002-9bcbf6c3-7b7b-4b5a-a4db-0df0b1fef030.JPG https://zimg.paragon.ice.com/ParagonImages/Property/PH/AABRKY/61002/11/0/0/26d1ef4c8b8a829c3fa9cb454151a948/0/7fe647e3055fbf3611443299429476dd/61002-1f02efa4-4eb3-44a1-9499-e27d6b74f4ef.JPG https://zimg.paragon.ice.com/ParagonImages/Property/PH/AABRKY/61002/12/0/0/1ec8492e81ffe51e6051b7be1136bfbe/0/7fe647e3055fbf3611443299429476dd/61002-4c9f2ed9-a4cf-4e33-af3b-45a447f6bc66.JPG https://zimg.paragon.ice.com/ParagonImages/Property/PH/AABRKY/61002/13/0/0/bb5630e7fc4476395aefb14ef408b0fa/0/7fe647e3055fbf3611443299429476dd/61002-e2495d80-2c99-4dbc-800f-f6759b7e1c2c.JPG https://zimg.paragon.ice.com/ParagonImages/Property/PH/AABRKY/61002/14/0/0/49d3a49d86510cb38f57d85901a81d04/0/7fe647e3055fbf3611443299429476dd/61002-bd2a1957-14ac-4a24-9571-bda0f6b80aed.JPG
Details
MLS #: 61002 (Residential)
3041 Bonanza Drive
Catlettsburg, KY, 41129
Status: Active-New
Price: $399,900

Type: Single Family
Age: 50+
Main Floor Square Feet: 2,246
Total Square Feet: 3,038
Bed Rooms: 3
Bath Rooms: 3

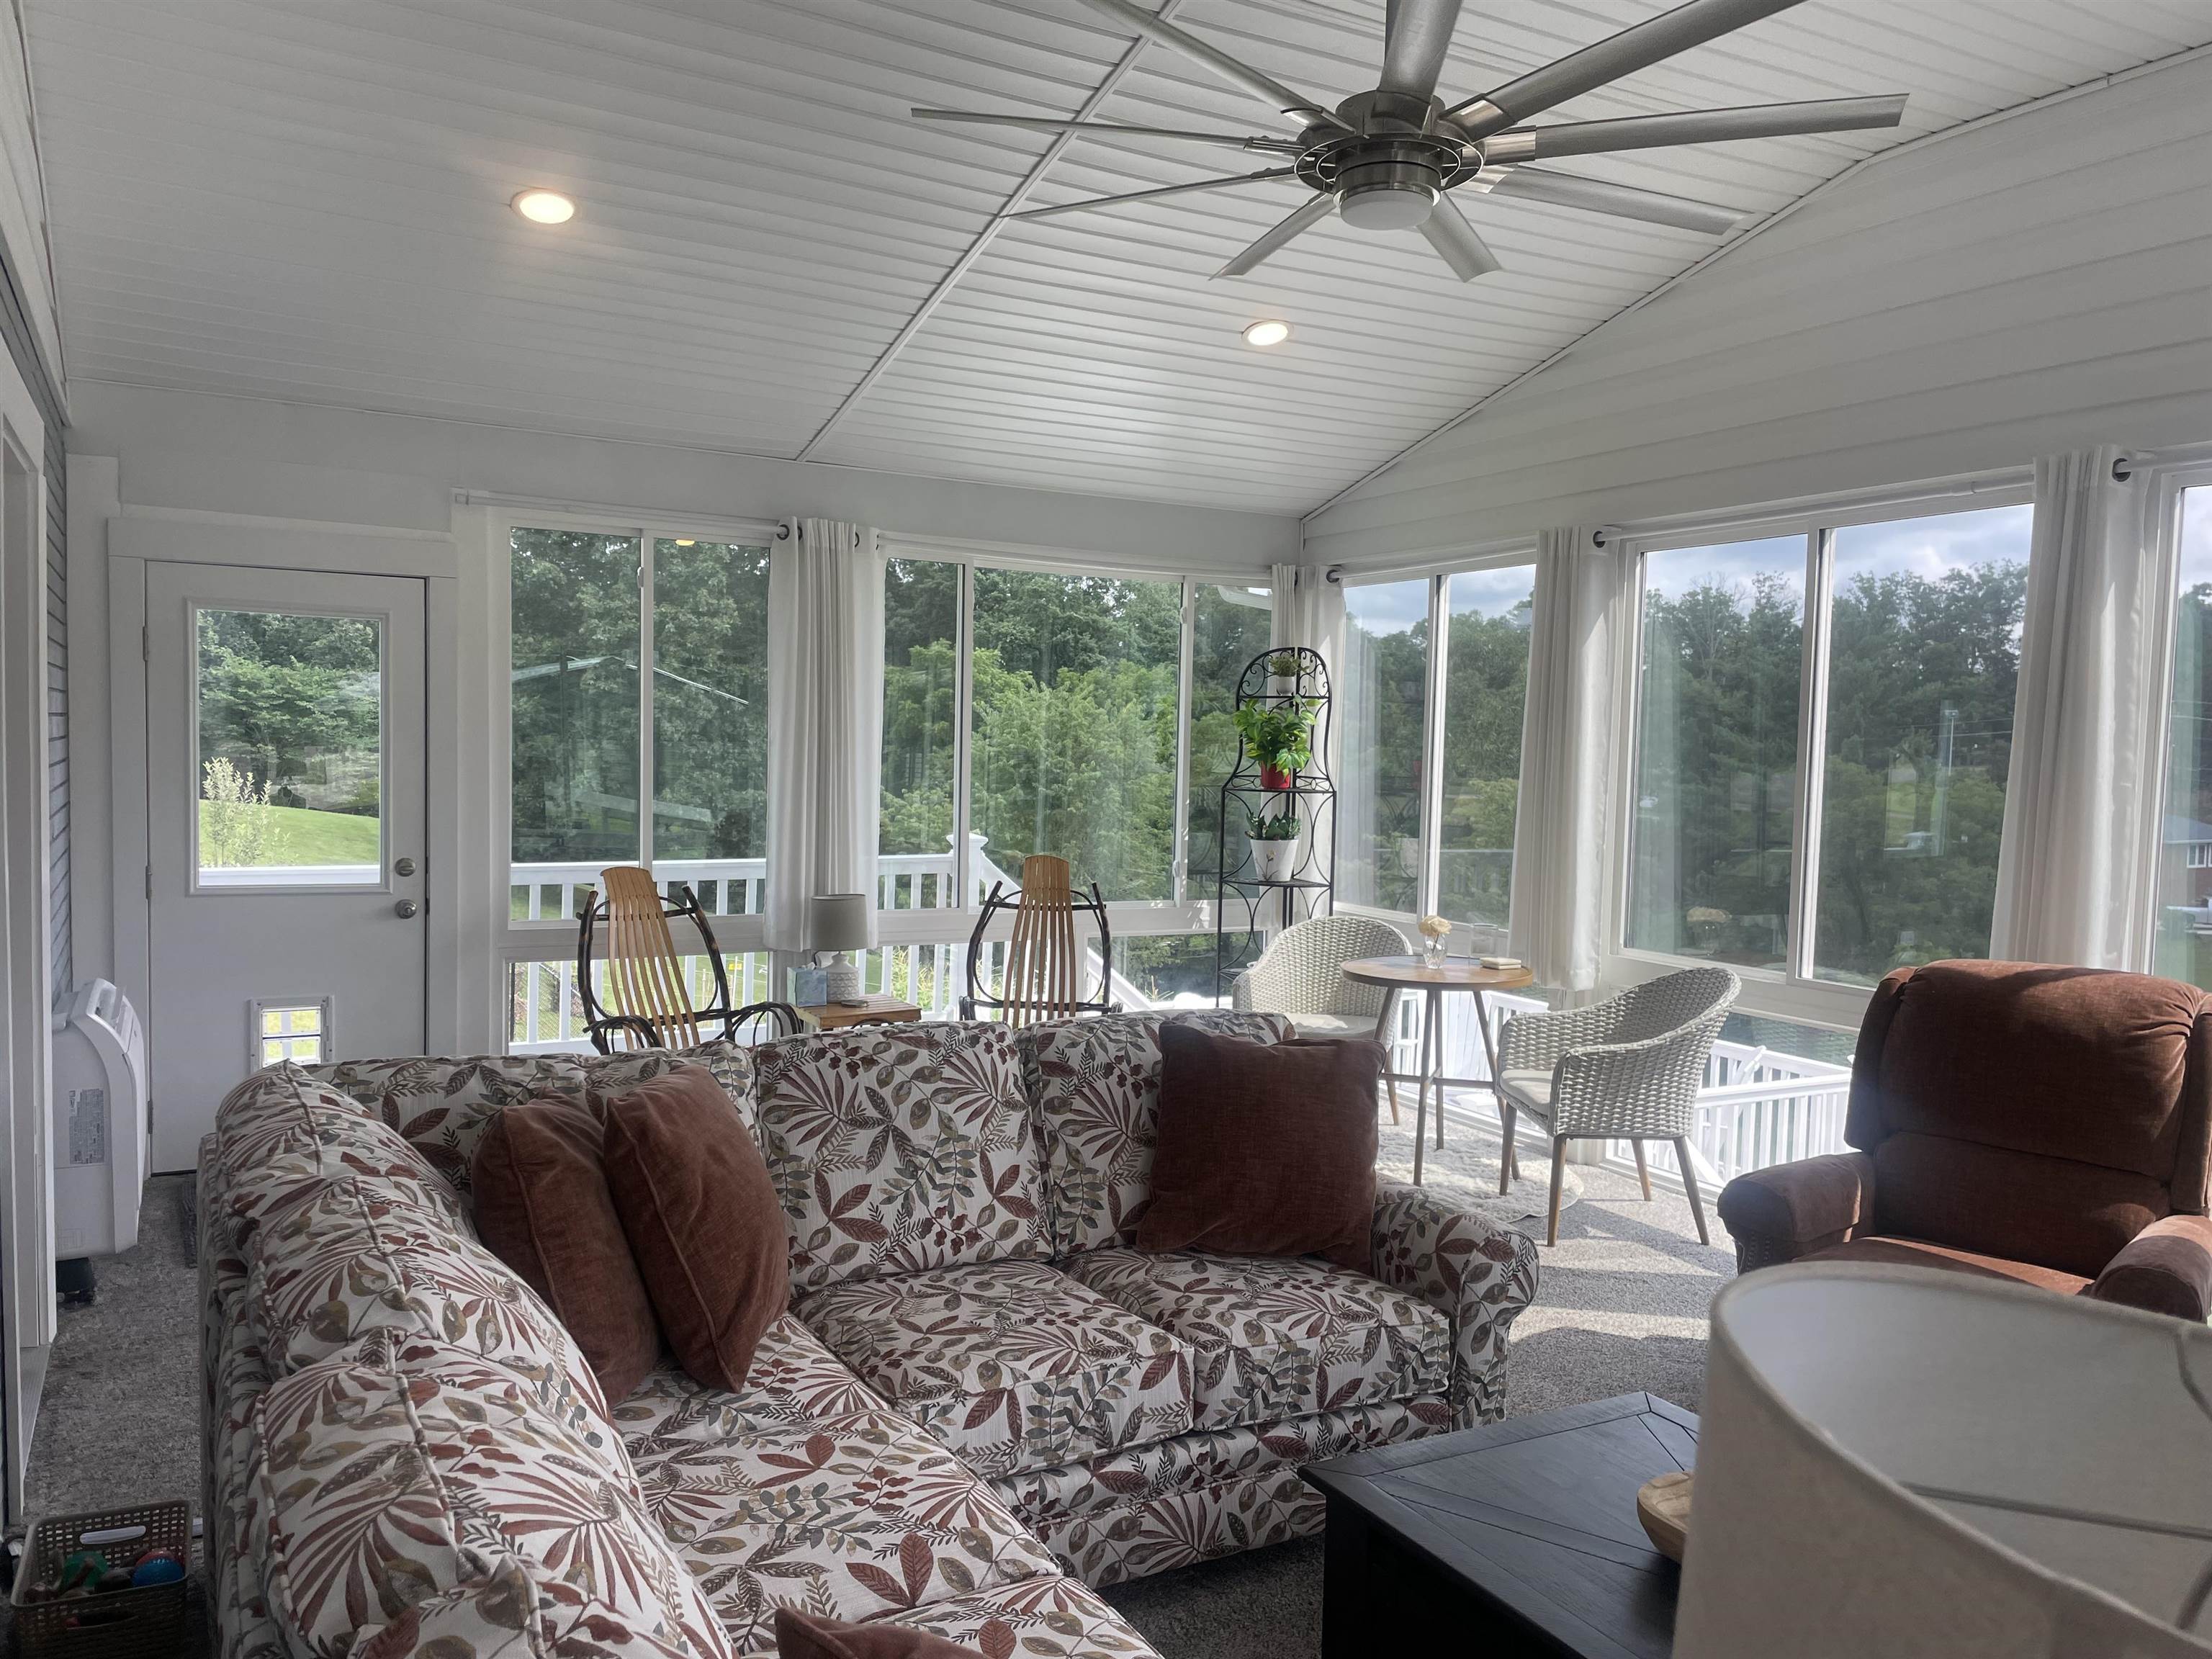
Full Description: This beautifully maintained 3 bedroom, 2.5 bath home has been thoughtfully upgraded inside and out, offering comfort, efficiency, and quality craftmanship throughout. With a 3 car garage featuring automatic openers and countless premium improvements, this property is truly one of a kind. Property Highlights: *3 spacious bedrooms and 2.5 updated bathrooms *3 car attached garage with automatic door openers *new roof in 2021*updated two-car concrete driveway * decorative slate finish concrete front porch *Epoxy coated garage floor *New soffits, gutters and downspouts * Complete attic insulation replacement with spray foam insulation *Exterior brick walls professionally drilled and foam insulated for increased energy efficiency *3 new exterior replacement doors *Crown molding throughout the home *Freshly painted ceilings *6 fully remodeled closets with custom storage * Both upstairs bathrooms beautifully renovated *Modern lighting and ceiling fans throughout the first floor *Decorative electric fireplace in the main living area *Updated alabaster kitchen cabinets *Large walk-in pantry adjacent to the kitchen *Built in Amish crafted wall unit featuring a queen size Murphy bed an d mattress, Finished Lower level *Cozy family room with a pellet stove *Added screened porch *New basement concrete driveway * 12'x35'x13' metal RV carport *Spacious composite deck reinforced for a holt tub or fire pit *4 foot wide composite walkway with handrails extending from the front to the back of the home *Four season sunroom featuring even more.
Directions: US 23 to Ponderosa Estates.

Rooms: 10
Number of Acres: 1
Lot Size: 1 +/- acre
Basement: Yes
School: Boyd County
Listing Courtesy of: Ross Real Estate Services

Listed by: Agent A

This listing has been viewed 3 times.


Quick Search


 Property Type

City
State
MLS # or Text Search
Advanced Search


Featured Listing


Realtor

Facebook