MLS # 60990

Listed by Agent A

Share this listing on:

  Contact Dealer


https://zimg.paragon.ice.com/ParagonImages/Property/PH/AABRKY/60990/0/0/0/72eca57c547049cccb445ccd25c89ec1/0/72450b5f31640a5d1e4764828e4f4bcd/60990-71aacccd-c83c-48ba-8d9a-31299cc16491.JPG https://zimg.paragon.ice.com/ParagonImages/Property/PH/AABRKY/60990/2/0/0/74109f6ed70a9c5c83bac8d606e6688c/0/72450b5f31640a5d1e4764828e4f4bcd/60990-2ba23a01-b5dd-4a66-88b1-2c8b4512fd11.JPG https://zimg.paragon.ice.com/ParagonImages/Property/PH/AABRKY/60990/3/0/0/d6e01b0f0b68080ca5d7fe808309fb93/0/72450b5f31640a5d1e4764828e4f4bcd/60990-43b4c189-c37a-4003-b207-7585be393243.JPG https://zimg.paragon.ice.com/ParagonImages/Property/PH/AABRKY/60990/4/0/0/91a8e4c55f1555de718d5cbda0c423e7/0/72450b5f31640a5d1e4764828e4f4bcd/60990-143f9986-acfa-4dcc-88fb-90dd2449439a.JPG https://zimg.paragon.ice.com/ParagonImages/Property/PH/AABRKY/60990/5/0/0/165bdd2d7bf33097bcd62d10ca53d17b/0/72450b5f31640a5d1e4764828e4f4bcd/60990-36ab4f88-fed1-443d-919d-8d8fc24e6d1d.JPG
https://zimg.paragon.ice.com/ParagonImages/Property/PH/AABRKY/60990/6/0/0/f3a82cf490b13054863a82e0dc81da37/0/72450b5f31640a5d1e4764828e4f4bcd/60990-73b56952-fd2c-4637-ac24-59b6a1a2e572.JPG https://zimg.paragon.ice.com/ParagonImages/Property/PH/AABRKY/60990/7/0/0/5fc75cc7a41c55bfead6aa575a9e4930/0/72450b5f31640a5d1e4764828e4f4bcd/60990-5b792a74-a6ea-46e8-ab99-2de313164e7b.JPG https://zimg.paragon.ice.com/ParagonImages/Property/PH/AABRKY/60990/8/0/0/b22cfbc19bf9662a3cd47ae0c3bb115e/0/72450b5f31640a5d1e4764828e4f4bcd/60990-9353e32a-613b-43a5-b2bd-9d2aa7e0a45b.JPG https://zimg.paragon.ice.com/ParagonImages/Property/PH/AABRKY/60990/9/0/0/cad01eb8b368d559abffe6b70cba1773/0/72450b5f31640a5d1e4764828e4f4bcd/60990-c6c2902b-c66a-41d3-aa3d-8db8da1a4c56.JPG https://zimg.paragon.ice.com/ParagonImages/Property/PH/AABRKY/60990/10/0/0/db66d7093cab5c6c213ab808fb70bf75/0/72450b5f31640a5d1e4764828e4f4bcd/60990-07cfa3b4-f90e-42dd-8af4-bbe429791498.JPG
https://zimg.paragon.ice.com/ParagonImages/Property/PH/AABRKY/60990/11/0/0/c9269bfe4c5279a2b69f655f3b10b64c/0/72450b5f31640a5d1e4764828e4f4bcd/60990-9880a7de-cab0-4986-bdb8-b8246d8bab4f.JPG https://zimg.paragon.ice.com/ParagonImages/Property/PH/AABRKY/60990/12/0/0/f695b54f989a15a2a0a6c6ad65bfbcd2/0/72450b5f31640a5d1e4764828e4f4bcd/60990-ccd2c2a7-16ba-460d-b61f-59da836f14d1.JPG
Details
MLS #: 60990 (Residential)
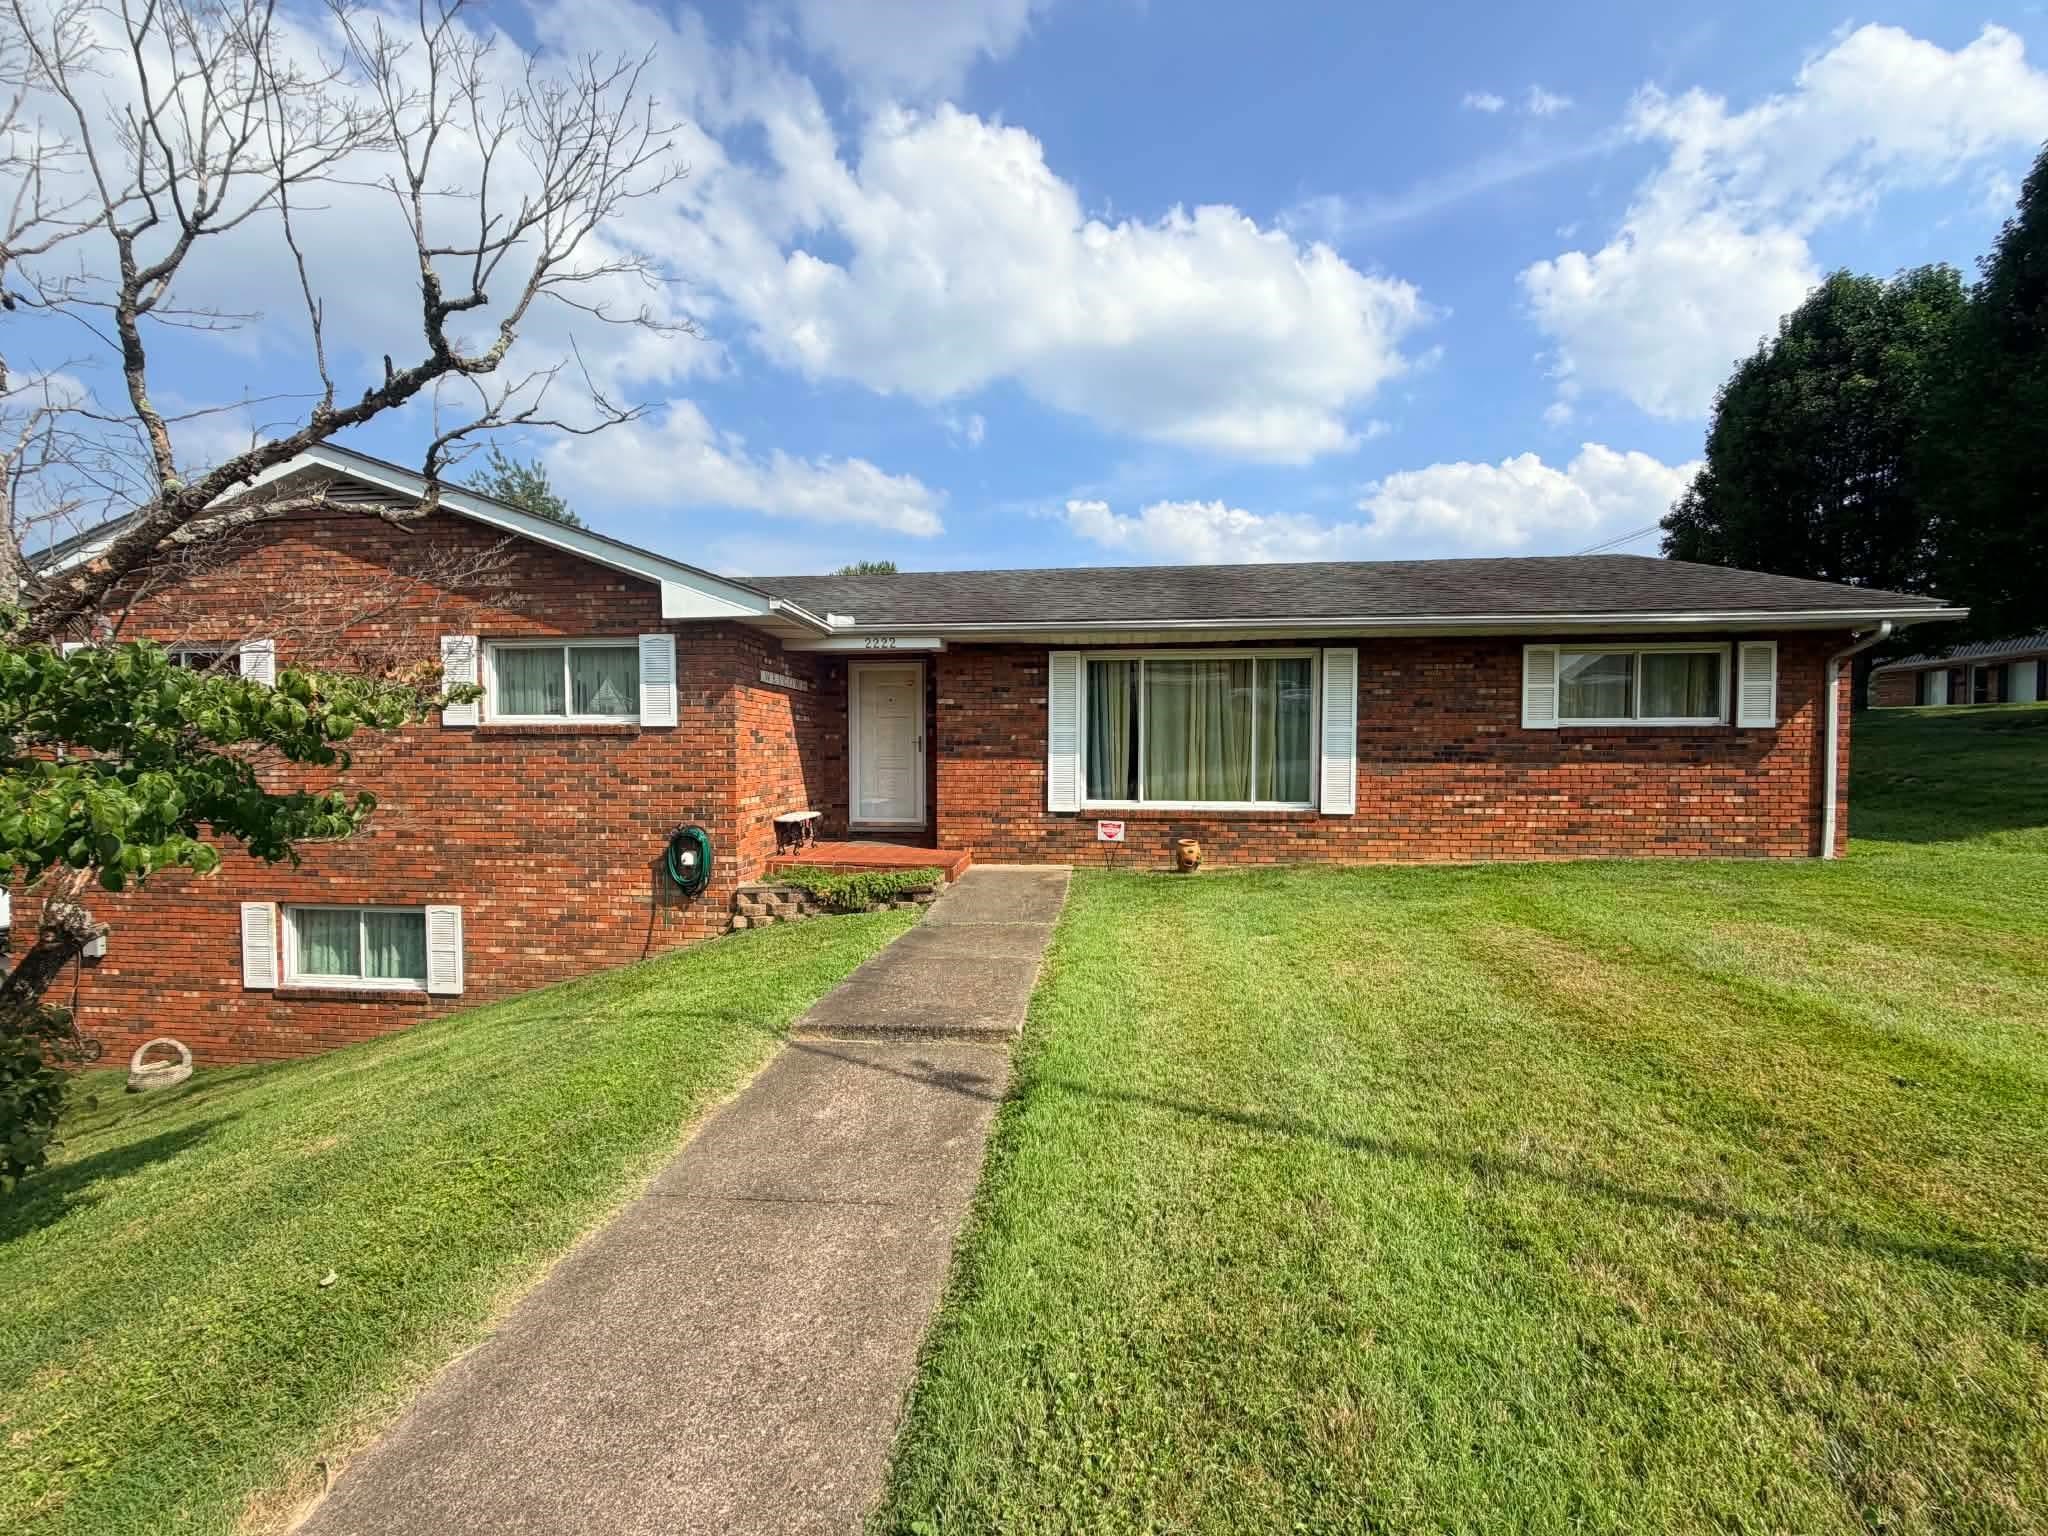
2222 Stephens Avenue
Ashland, KY, 41101
Status: Active
Price: $229,900

Type: Single Family
Age: Unknown
Total Square Feet: 2,160
Unfinished Basement Square Feet: 1,485
Bed Rooms: 4
Bath Rooms: 2

Full Description: This well-maintained 4-bedroom, 2-full-bath home offers comfortable living with thoughtful updates throughout. The spacious kitchen is equipped with a double oven, dishwasher, and refrigerator, making it ideal for everyday living and entertaining. New flooring was installed in 2025 throughout the kitchen, dining room, hallway, and family room, giving the home a fresh, modern feel. Step outside to enjoy the covered back porch overlooking a fully fenced backyard—perfect for relaxing, pets, or outdoor gatherings. Additional features include a two-car garage and an unfinished basement that offers plenty of storage or the opportunity to create additional living space. Recent updates include a new water heater and fresh interior paint in 2026, providing added value and peace of mind. Don't miss the opportunity to make this home your own!
Directions: 13th street turn right on Blackburn Avenue then right on Stephens home on the right

Garage Size: 688
Rooms: 7
Lot Size: 145X98.83XIRR
Basement: Yes
School: Ashland Indepen
Listing Courtesy of: ADVANTAGE PLUS REALTY

Listed by: Agent A

This listing has been viewed 6 times.


Quick Search


 Property Type

City
State
MLS # or Text Search
Advanced Search


Featured Listing


Realtor

Facebook