MLS # 60842

Listed by Agent A

Share this listing on:

  Contact Dealer


https://zimg.paragon.ice.com/ParagonImages/Property/PH/AABRKY/60842/0/0/0/01c8ba888553e6d20e707acf14142a53/0/b34c7f0e097c880eabdbe613fc6da5cc/60842-e658f3b7-d604-4475-accd-9a751ea1022b.JPG https://zimg.paragon.ice.com/ParagonImages/Property/PH/AABRKY/60842/1/0/0/0e8774511dc1637896bf3dcb3a43d5ec/0/b34c7f0e097c880eabdbe613fc6da5cc/60842-5d2aa7a5-2c5e-43d8-b28b-f65fe7e4012e.JPG https://zimg.paragon.ice.com/ParagonImages/Property/PH/AABRKY/60842/2/0/0/621fb7612da1b87c0794f8f2de04feb1/0/b34c7f0e097c880eabdbe613fc6da5cc/60842-5e267aed-075a-40d2-80bd-df7836cf4de3.JPG https://zimg.paragon.ice.com/ParagonImages/Property/PH/AABRKY/60842/3/0/0/ce5f68f08ea7d4d98c68a8899dcb4893/0/b34c7f0e097c880eabdbe613fc6da5cc/60842-1e95b8ea-8362-4db3-87d7-9608b2ca49d7.JPG https://zimg.paragon.ice.com/ParagonImages/Property/PH/AABRKY/60842/4/0/0/6b53b3f8fefb0c20a639ab5492c3a446/0/b34c7f0e097c880eabdbe613fc6da5cc/60842-57913c62-94ba-41a9-89ce-02b2c40cfce0.JPG
https://zimg.paragon.ice.com/ParagonImages/Property/PH/AABRKY/60842/5/0/0/83cdaa32bf6d6ec2499c6c18aff48d97/0/b34c7f0e097c880eabdbe613fc6da5cc/60842-a80bbf58-400c-4224-af54-a9a95713fc78.JPG https://zimg.paragon.ice.com/ParagonImages/Property/PH/AABRKY/60842/6/0/0/d1d3a34c1a0346cccec71b3530c176ea/0/b34c7f0e097c880eabdbe613fc6da5cc/60842-630ba650-610a-422a-b797-f397cfcab640.JPG https://zimg.paragon.ice.com/ParagonImages/Property/PH/AABRKY/60842/7/0/0/509ef163ecafe8927be1ff4b565fb178/0/b34c7f0e097c880eabdbe613fc6da5cc/60842-ffc3b5be-3471-4c5b-9c76-1e0dc704e415.JPG https://zimg.paragon.ice.com/ParagonImages/Property/PH/AABRKY/60842/8/0/0/aea97fbb0081f9ea46251b26a589704d/0/b34c7f0e097c880eabdbe613fc6da5cc/60842-c2dbccf5-1896-4237-8d98-c0f7758a666c.JPG https://zimg.paragon.ice.com/ParagonImages/Property/PH/AABRKY/60842/9/0/0/ee6feb6592b710754f3c86a2ec505cf6/0/b34c7f0e097c880eabdbe613fc6da5cc/60842-acc80818-2f6b-4f20-a848-2f1bfdacc706.JPG
https://zimg.paragon.ice.com/ParagonImages/Property/PH/AABRKY/60842/10/0/0/c161779f328c5894f5410792a508e7b3/0/b34c7f0e097c880eabdbe613fc6da5cc/60842-b25edbf9-0b30-446b-bcdb-035390b8686d.JPG https://zimg.paragon.ice.com/ParagonImages/Property/PH/AABRKY/60842/11/0/0/af71c5bbac2229e46677e67668557cc9/0/b34c7f0e097c880eabdbe613fc6da5cc/60842-898c06b9-d58c-4eef-8060-9c2b5583b689.JPG https://zimg.paragon.ice.com/ParagonImages/Property/PH/AABRKY/60842/12/0/0/9612535f11773484ada6ce12d4b5e2c6/0/b34c7f0e097c880eabdbe613fc6da5cc/60842-5bcd7731-20fa-4105-a8ca-d5d4e6484692.JPG https://zimg.paragon.ice.com/ParagonImages/Property/PH/AABRKY/60842/13/0/0/41293afd6f4a5255d8e4c816e2d7e93c/0/b34c7f0e097c880eabdbe613fc6da5cc/60842-dcf8e6cc-5503-480c-b87d-0598b46e75a9.JPG https://zimg.paragon.ice.com/ParagonImages/Property/PH/AABRKY/60842/14/0/0/14eae9d59ec9aa312ad9b7c596ffaaa0/0/b34c7f0e097c880eabdbe613fc6da5cc/60842-b78cb964-a5ca-4126-8da9-b0ddcf6167df.JPG
Details
MLS #: 60842 (Residential)
1561 Diederich Boulevard
Russell, KY, 41169
Status: Active
Price: $239,900

Type: Single Family
Age: 50+
Total Square Feet: 2,518
Bed Rooms: 4
Bath Rooms: 2

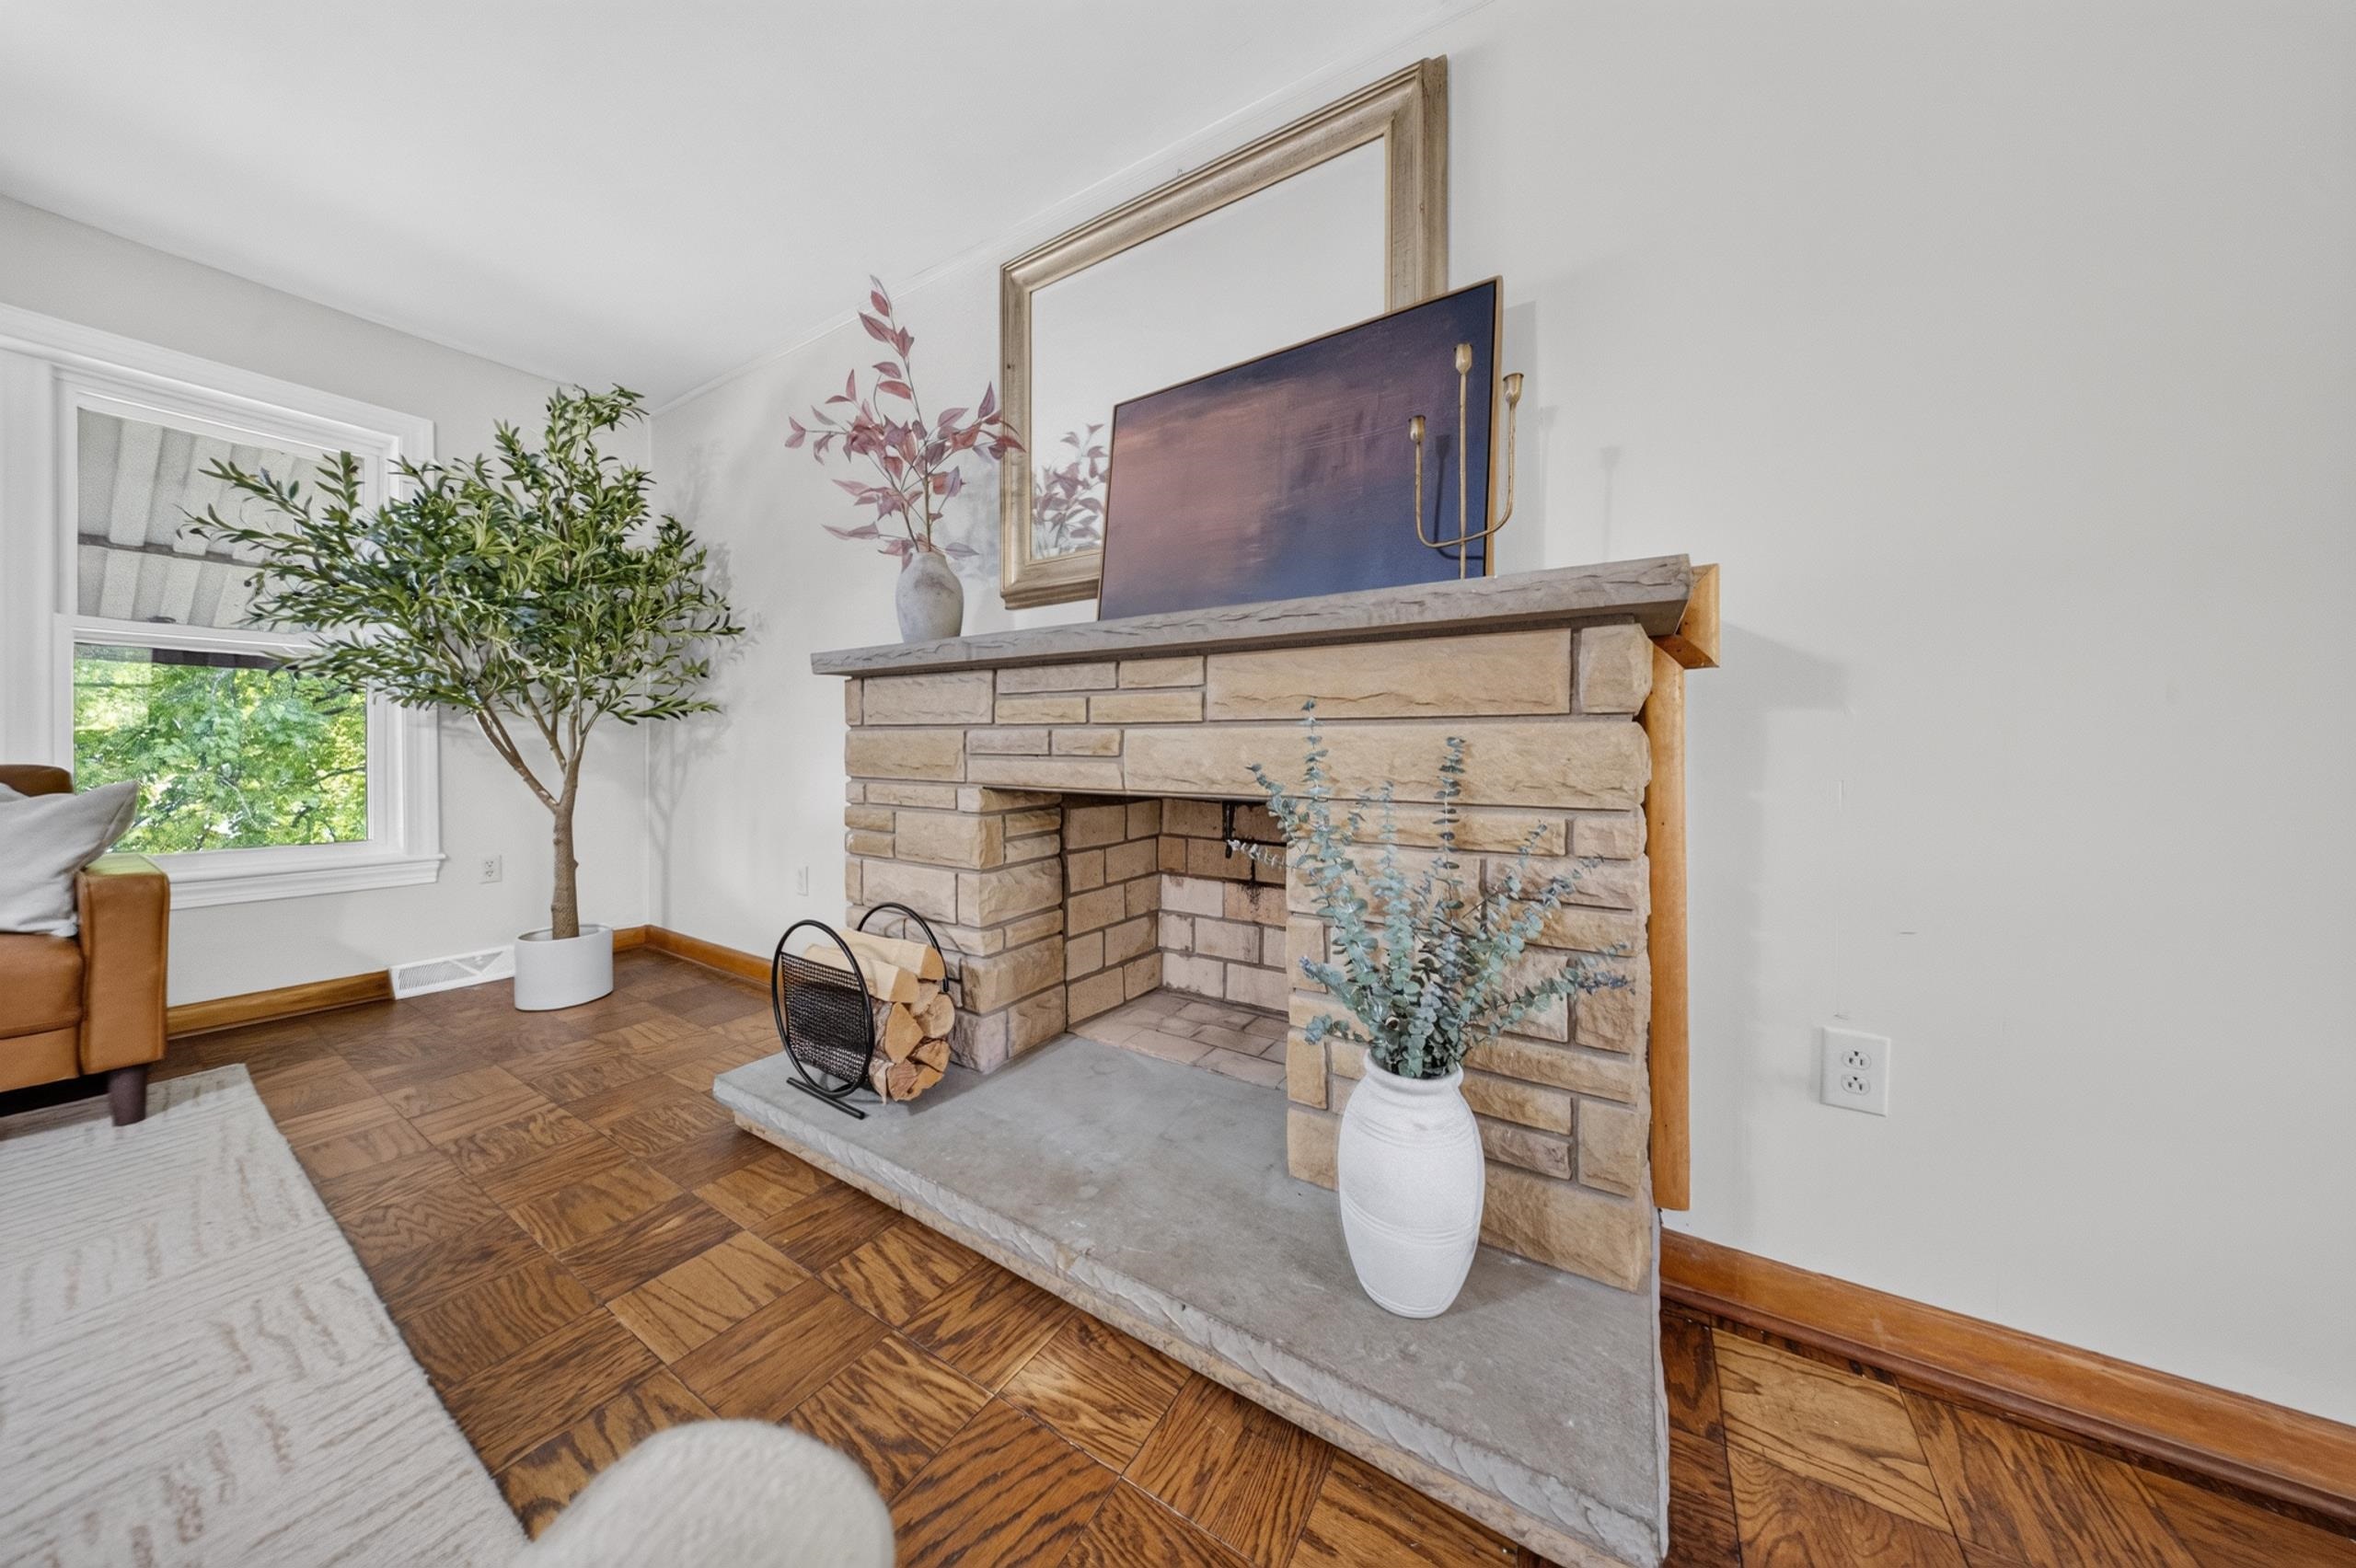
Full Description: Looking for space, flexibility, and a great Russell location? This beautifully updated ranch delivers all three! With 4 bedrooms, 2 baths, an open floor plan, and a partially finished basement with tons of possibilities, this home offers room for everyone to spread out and enjoy. The main level features 4 bedrooms, 1 full bath, and an open-concept living and dining area that flows seamlessly into the updated kitchen, complete with granite countertops, newer appliances, a pass-through serving window, and bar seating, perfect for everyday living and entertaining. Recently refinished hardwood floors add warmth, character and timeless appeal throughout the main level, complementing the home's blend of modern updates and classic charm. The mostly finished lower level offers incredible flexibility with a second kitchen, full bathroom, and open space ideal for a family room, game room, media room, guest suite, teen retreat, or multigenerational living setup. An unfinished basement area provides ample storage and a convenient laundry space. Outside, you’ll find plenty of parking, an oversized two-car carport with additional room for outdoor seating, a rear patio just off the kitchen, and inviting outdoor spaces to relax and enjoy. Conveniently located near Russell Independent Schools, shopping, dining, and local conveniences, this home combines a desirable location with the updates today’s buyers want. Bonus: A brand-new roof is currently being installed (June 23), providing peace of mind for the next owner. Showings begin Thursday, June 25th!!! Don’t miss your opportunity to make this Russell gem your next home. CONNECT with your REALTOR®? today!!!
Directions: US23 to Diederich Blvd. Go 1.6 miles. Driveway is on right.

Rooms: 6
Lot Size: .743
Number of Acres: 0.73
Basement: Yes
School: Russell Indepen
Listing Courtesy of: RE/MAX Realty Connection, LLC

Listed by: Agent A

This listing has been viewed 29 times.


Quick Search


 Property Type

City
State
MLS # or Text Search
Advanced Search


Featured Listing


Realtor

Facebook