MLS # 60672

Listed by Agent A

Share this listing on:

  Contact Dealer


https://zimg.paragon.ice.com/ParagonImages/Property/PH/AABRKY/60672/0/0/0/85d2bab082c2f752235b2fe52f1fb737/0/c6ad875c0d32478d52a53dd67c11730b/60672-ec2e7d14-747a-41de-b650-9532012b9813.JPG https://zimg.paragon.ice.com/ParagonImages/Property/PH/AABRKY/60672/1/0/0/51236ea0fd9575fd8c327a6dfa32fe58/0/c6ad875c0d32478d52a53dd67c11730b/60672-0e41dec3-053f-432e-b22d-71ae1f76d660.JPG https://zimg.paragon.ice.com/ParagonImages/Property/PH/AABRKY/60672/2/0/0/a39e0935e6bf0fb2dd5670e2fa11957d/0/c6ad875c0d32478d52a53dd67c11730b/60672-a7bd6ee5-11c7-4880-ba96-794f972bc1d6.JPG https://zimg.paragon.ice.com/ParagonImages/Property/PH/AABRKY/60672/3/0/0/0dd7b979a88dbdb8a477a6c0b2d7a477/0/c6ad875c0d32478d52a53dd67c11730b/60672-4a38be11-40dd-4aea-b035-c46608ee63d5.JPG https://zimg.paragon.ice.com/ParagonImages/Property/PH/AABRKY/60672/4/0/0/fee9607bee6ddb5bbe8f5af598eb6aa0/0/c6ad875c0d32478d52a53dd67c11730b/60672-2e970e00-3611-4774-b921-0e1c3839a1bc.JPG
https://zimg.paragon.ice.com/ParagonImages/Property/PH/AABRKY/60672/5/0/0/71261e238f7ff24596fdfcb1f61278f3/0/c6ad875c0d32478d52a53dd67c11730b/60672-f1cbe0a2-e85f-4f7f-97fd-88e6e4ca01b9.JPG https://zimg.paragon.ice.com/ParagonImages/Property/PH/AABRKY/60672/6/0/0/c6bbe51ffeae640d6fa92806723f8827/0/c6ad875c0d32478d52a53dd67c11730b/60672-03cb9b5e-5a70-4d9e-ac4e-2e4b1e2cd34a.JPG https://zimg.paragon.ice.com/ParagonImages/Property/PH/AABRKY/60672/7/0/0/614fafa3b1f453fa1757351660431fbb/0/c6ad875c0d32478d52a53dd67c11730b/60672-57fb26e0-cfb3-4ef8-9187-39bae307ddc4.JPG https://zimg.paragon.ice.com/ParagonImages/Property/PH/AABRKY/60672/8/0/0/db2f067fc15484e2b925131f4cc84e65/0/c6ad875c0d32478d52a53dd67c11730b/60672-470bf60c-c1d0-4333-b177-16a9d3665626.JPG https://zimg.paragon.ice.com/ParagonImages/Property/PH/AABRKY/60672/9/0/0/14083ffafb708a54192f925472c6075b/0/c6ad875c0d32478d52a53dd67c11730b/60672-d917deb2-8e79-4e6c-b610-193e65ab9285.JPG
https://zimg.paragon.ice.com/ParagonImages/Property/PH/AABRKY/60672/10/0/0/a34851d962f4be86090a95c2f7217507/0/c6ad875c0d32478d52a53dd67c11730b/60672-9e33863d-e407-4807-a4ca-19de15508cb9.JPG https://zimg.paragon.ice.com/ParagonImages/Property/PH/AABRKY/60672/11/0/0/5b567062a13370ad092c6d9ed182d84f/0/c6ad875c0d32478d52a53dd67c11730b/60672-4975bfc9-1f0b-4318-b312-f8d812660e68.JPG https://zimg.paragon.ice.com/ParagonImages/Property/PH/AABRKY/60672/12/0/0/beb20e5981bc700ee929c12ba097c523/0/c6ad875c0d32478d52a53dd67c11730b/60672-779b22bb-b523-44f3-80a1-5df0be0db50e.JPG https://zimg.paragon.ice.com/ParagonImages/Property/PH/AABRKY/60672/13/0/0/2d0313f6a19b38be1e1fadca59c5d3c6/0/c6ad875c0d32478d52a53dd67c11730b/60672-96ed6787-6e3e-4073-aca7-3ddb9c6d23c3.JPG https://zimg.paragon.ice.com/ParagonImages/Property/PH/AABRKY/60672/14/0/0/c559828cc8815eec7d19e39814ac8039/0/c6ad875c0d32478d52a53dd67c11730b/60672-5d2c281c-6840-45d1-b3b5-e77e08b043c1.JPG
Details
MLS #: 60672 (Residential)
3497 Boy Scout Road
Ashland, KY, 41102
Status: Active
Price: $438,000

Type: Single Family
Year Built: 1991
Age: 31-50
Main Floor Square Feet: 1,440
Total Square Feet: 3,062
Upper Floor Square Feet: 1,622
Bed Rooms: 4
Bath Rooms: 4

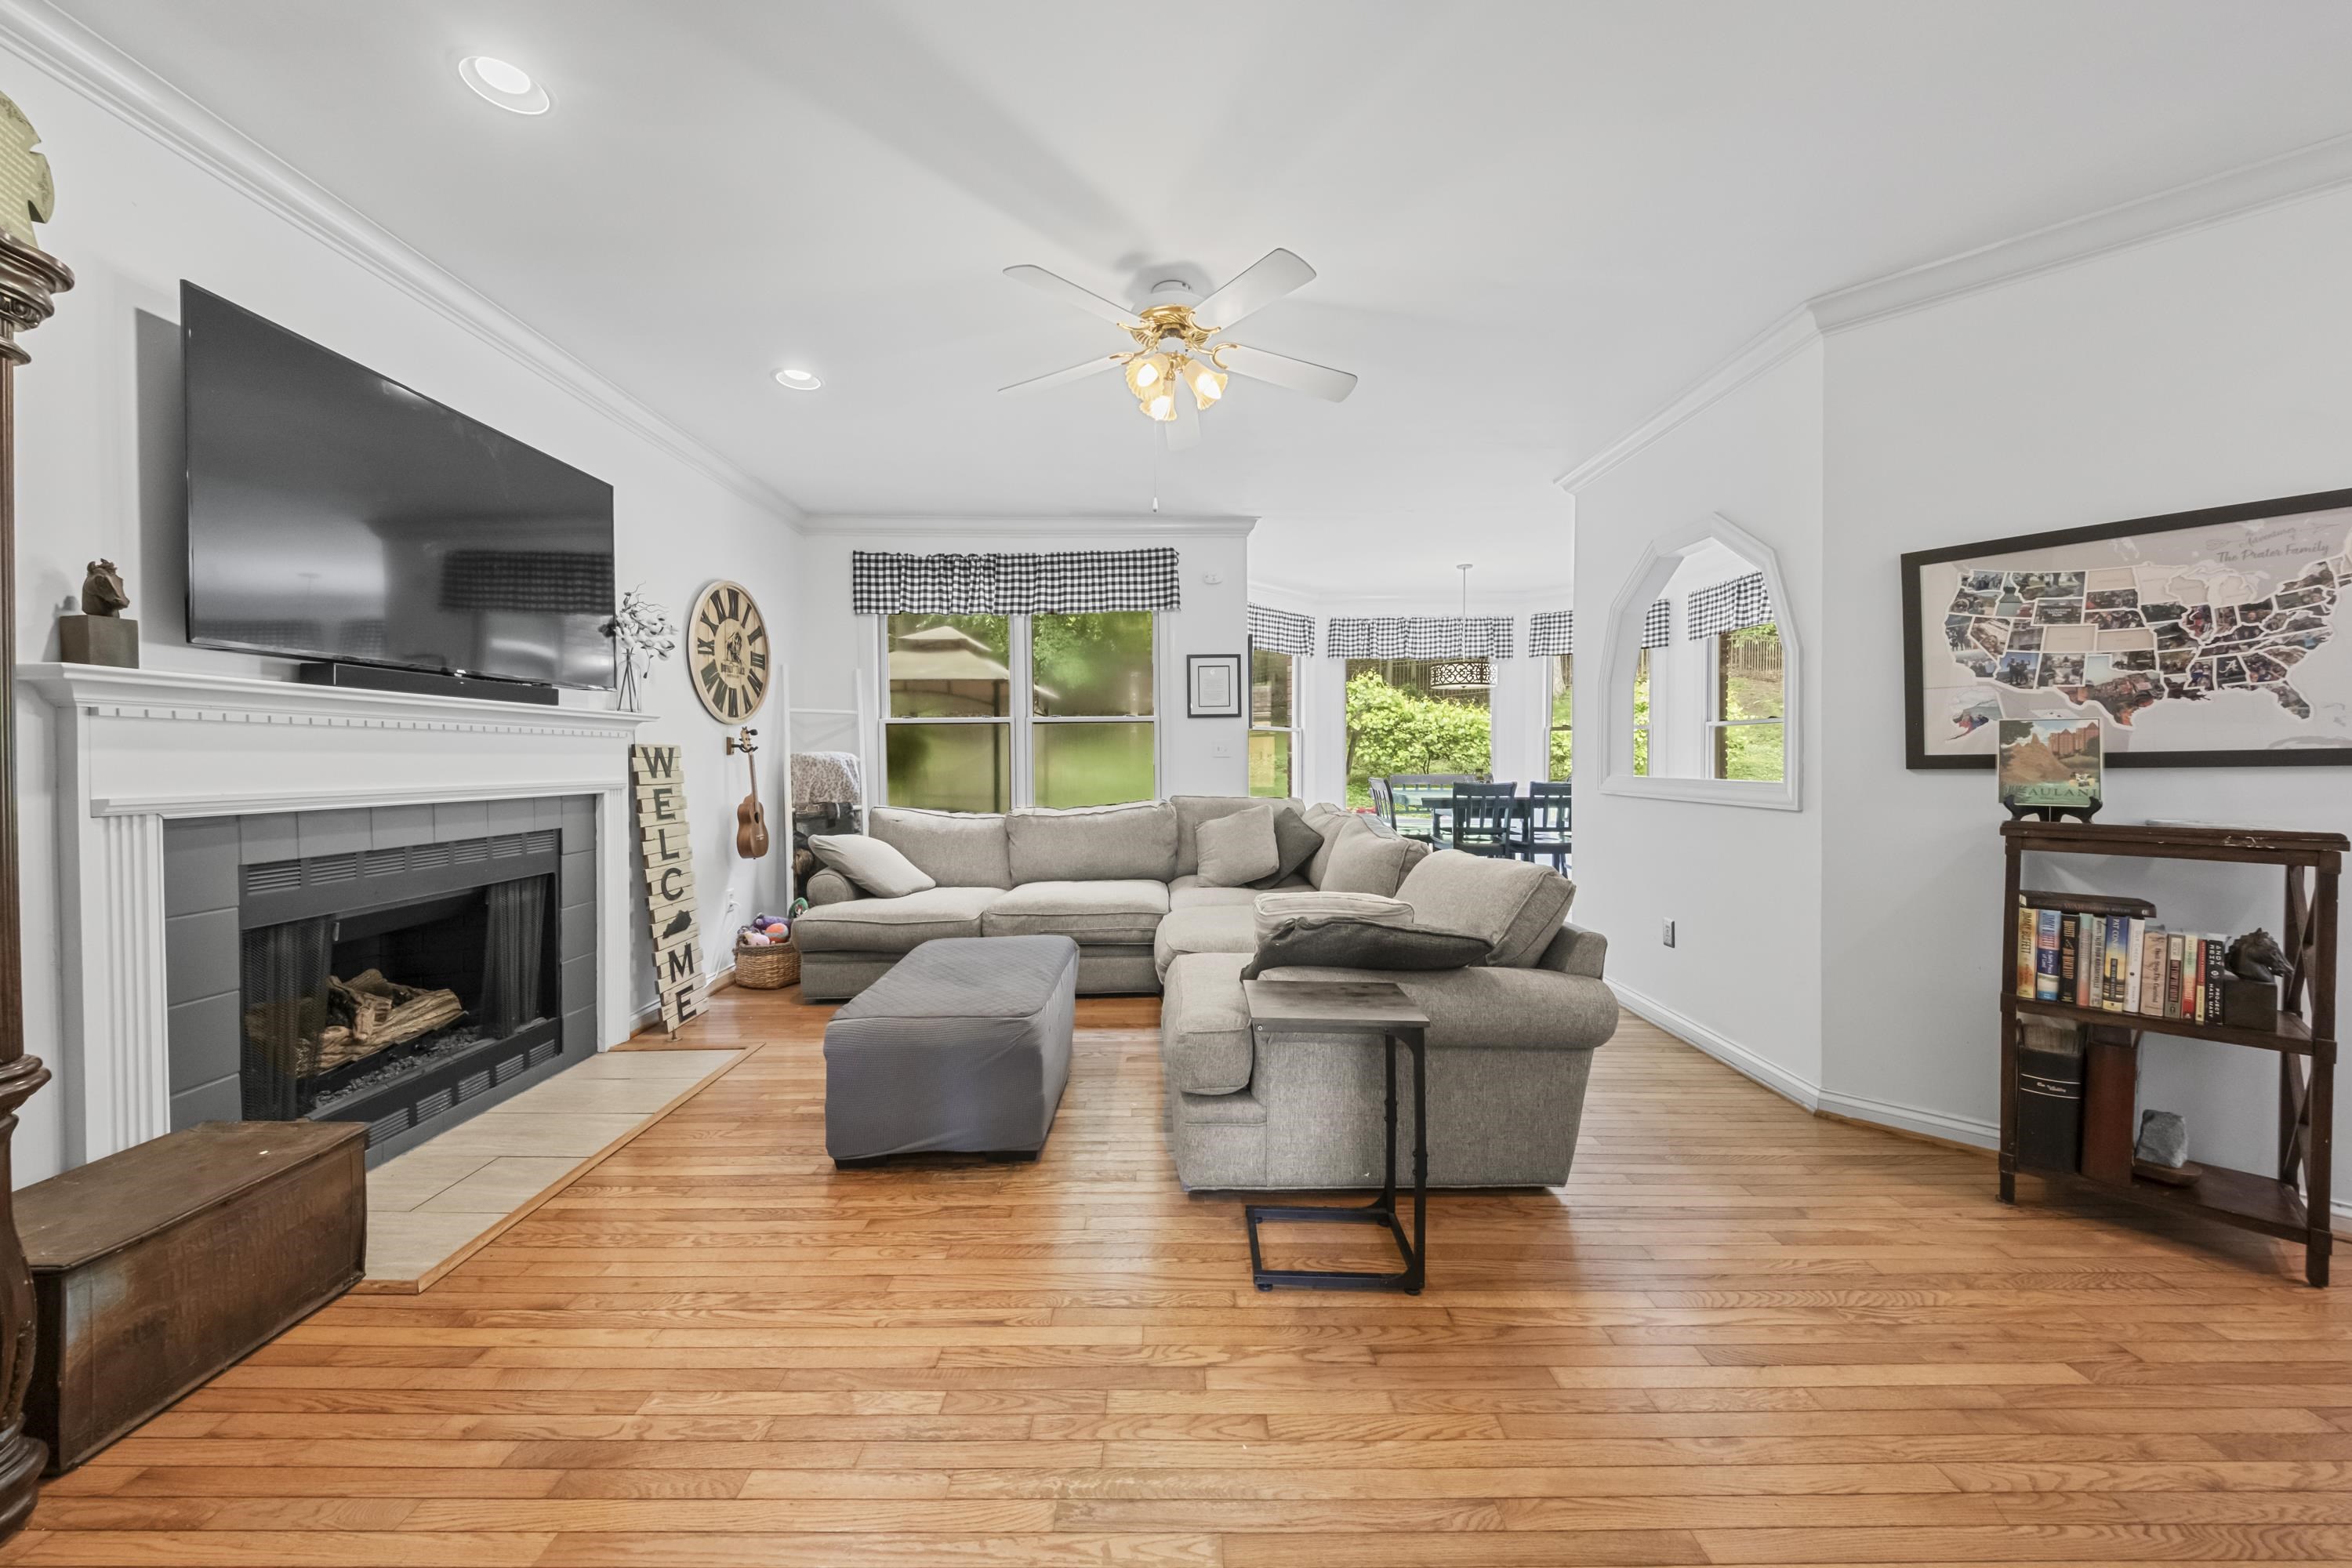
Full Description: Welcome to your ultimate sanctuary! Perfectly positioned for ultimate convenience near US-60 and the UK-King's Daughters Medical Center, and just 15 minutes from Marathon Petroleum, this stunning brick and dryvit 4-bedroom, 3.5-bathroom residence blends timeless elegance with modern, turnkey updates. Step inside to discover beautiful, wood and tile flooring flowing seamlessly throughout the entire spacious layout, offering a fresh and contemporary canvas for your lifestyle. The primary suite serves as your private oasis, complete with a large walk-in closet and a spa-like en-suite bath featuring a jacuzzi tub and a separate standalone shower. Perfect for multi-generational living or guests, the second bedroom also has its own private attached bathroom, while the third and fourth bedrooms feature large closets and share a highly functional Jack-and-Jill bath. Everyday living is made effortless with a dedicated main-floor laundry room, a thoughtfully placed guest half-bath, and a fully floored pull-down attic that solves all your extra storage needs. Just beyond the living space, step out onto a newly finished back deck—the ultimate spot for morning coffee or weekend barbecues, or watch the BIG game —which overlooks a beautifully maintained, fully fenced-in backyard that offers ultimate privacy and a secure play area. With its rare dual en-suite configuration, enviable location, and classic curb appeal, this beautiful property won't last long—schedule your private tour today!
Directions: US 60 to Boy Scout Road, Your new Home is 1.5 miles on the Left

Garage Size: 547
Rooms: 10
Lot Size: 56x219 irr
Number of Acres: 0.97
Basement: No
School: Boyd County
Listing Courtesy of: EXP Realty, LLC

Listed by: Agent A

This listing has been viewed 10 times.


Quick Search


 Property Type

City
State
MLS # or Text Search
Advanced Search


Featured Listing


Realtor

Facebook