MLS # 60481

Listed by Agent A

Share this listing on:

  Contact Dealer


https://zimg.paragon.ice.com/ParagonImages/Property/PH/AABRKY/60481/0/0/0/8e17a007b7411666353540f4226d7571/0/1d87afc85c0e5f907fa71151a4b9f43f/60481-329dd8d3-1547-4c1c-bc09-8693548ecb7e.JPG https://zimg.paragon.ice.com/ParagonImages/Property/PH/AABRKY/60481/1/0/0/a9dcf434da315d44cef362ce20926a32/0/1d87afc85c0e5f907fa71151a4b9f43f/60481-6d312552-1eef-4178-8bb6-77966d2edc66.JPG https://zimg.paragon.ice.com/ParagonImages/Property/PH/AABRKY/60481/2/0/0/df509235244aca89287ac61ff133d352/0/1d87afc85c0e5f907fa71151a4b9f43f/60481-d64e49bf-973b-4ee1-a0be-74c044e5775d.JPG https://zimg.paragon.ice.com/ParagonImages/Property/PH/AABRKY/60481/3/0/0/47d944233f237afcf6b7d1c29412b33e/0/1d87afc85c0e5f907fa71151a4b9f43f/60481-4a2f2361-7462-494e-ae1c-b34ea6a672f0.JPG https://zimg.paragon.ice.com/ParagonImages/Property/PH/AABRKY/60481/4/0/0/4df5de3381a2f03af36d3b3de8a23855/0/1d87afc85c0e5f907fa71151a4b9f43f/60481-342f153c-8bed-4c3c-a5f4-a0cb9701a54c.JPG
https://zimg.paragon.ice.com/ParagonImages/Property/PH/AABRKY/60481/5/0/0/8c1a26c07e406131d9c9180dd8b6c7da/0/1d87afc85c0e5f907fa71151a4b9f43f/60481-ab5811a3-fb7d-4f2e-925c-437b3ccbc23a.JPG https://zimg.paragon.ice.com/ParagonImages/Property/PH/AABRKY/60481/6/0/0/a9c46f951063191ef4afe7e8ed60881f/0/1d87afc85c0e5f907fa71151a4b9f43f/60481-eff368f9-0898-4337-a583-29aa37de056b.JPG https://zimg.paragon.ice.com/ParagonImages/Property/PH/AABRKY/60481/7/0/0/734283a5707da35bf51a19d5963ce54e/0/1d87afc85c0e5f907fa71151a4b9f43f/60481-a69a6d58-7a0a-4be1-adee-83987ce57e89.JPG https://zimg.paragon.ice.com/ParagonImages/Property/PH/AABRKY/60481/8/0/0/c77b73eac37b5759a04e2e6eb1c12e3e/0/1d87afc85c0e5f907fa71151a4b9f43f/60481-9418d1c7-07b8-4eb5-a444-5e9a6ed0b5f8.JPG https://zimg.paragon.ice.com/ParagonImages/Property/PH/AABRKY/60481/9/0/0/9d5c31a7d1f4d96c210eaf9173c0f76d/0/1d87afc85c0e5f907fa71151a4b9f43f/60481-ce9d420e-a173-4b51-9b31-ecbb4f938dce.JPG
https://zimg.paragon.ice.com/ParagonImages/Property/PH/AABRKY/60481/10/0/0/b14095178583062104b413a378f4984d/0/1d87afc85c0e5f907fa71151a4b9f43f/60481-535a3189-4d6a-457f-954e-3ed23cbf0e56.JPG https://zimg.paragon.ice.com/ParagonImages/Property/PH/AABRKY/60481/11/0/0/3984e828b0c2d4683dedf2a848c8db83/0/1d87afc85c0e5f907fa71151a4b9f43f/60481-9e0a7160-3c3a-49a5-b79b-70dfeb4d3110.JPG https://zimg.paragon.ice.com/ParagonImages/Property/PH/AABRKY/60481/12/0/0/22e711fbe460f9a03f3944341db57dd9/0/1d87afc85c0e5f907fa71151a4b9f43f/60481-2cead181-f30f-44fb-858d-87a464726183.JPG https://zimg.paragon.ice.com/ParagonImages/Property/PH/AABRKY/60481/13/0/0/8c25c193f73fd18e73169e829c712634/0/1d87afc85c0e5f907fa71151a4b9f43f/60481-fa35f1e9-0806-4577-b168-9255c4de9416.JPG https://zimg.paragon.ice.com/ParagonImages/Property/PH/AABRKY/60481/14/0/0/2c56671c7edd8652b9aee192d2aca381/0/1d87afc85c0e5f907fa71151a4b9f43f/60481-bf71efa3-ec8b-4d21-8949-749c1cb9cdd4.JPG
Details
MLS #: 60481 (Residential)
548 Township Rd 253 E
Ironton, OH, 45638
Status: Active-Back On Market
Price: $717,900

Type: Single Family
Year Built: 2008
Age: 11-20
Main Floor Square Feet: 2,269
Total Square Feet: 5,141
Upper Floor Square Feet: 3,054
Bed Rooms: 5
Bath Rooms: 5

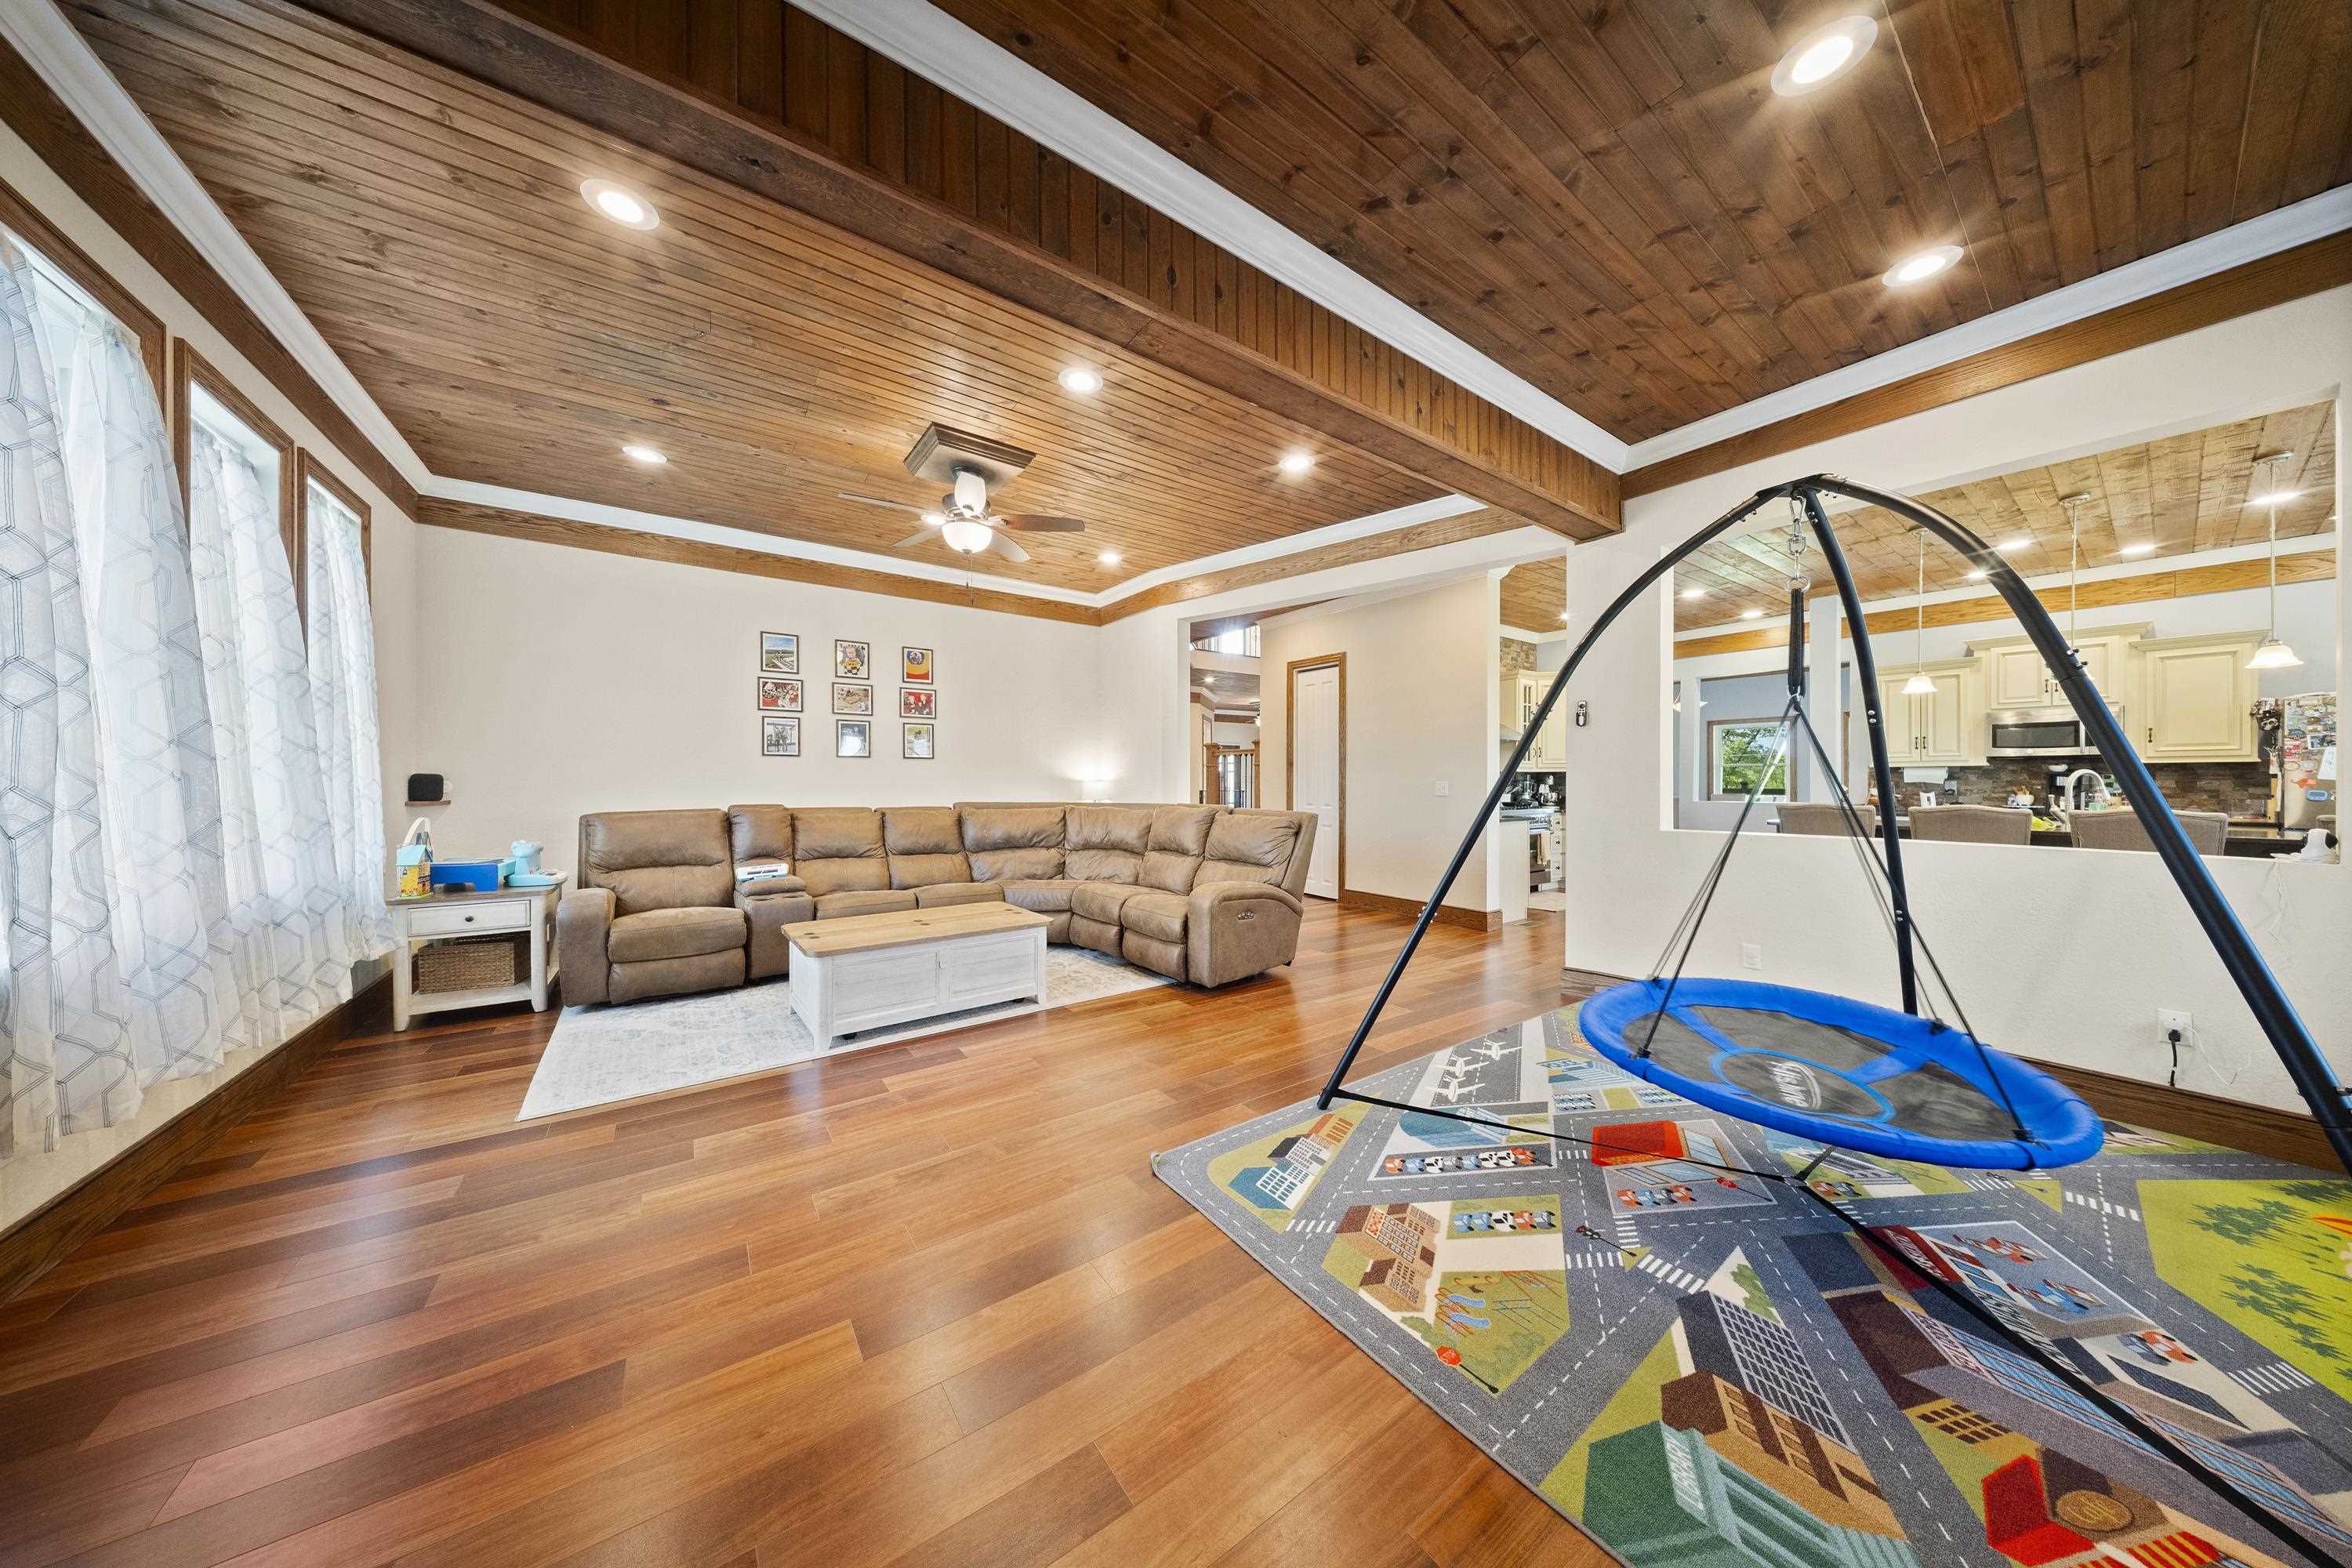
Full Description: Step into a home where timeless craftsmanship meets unforgettable architectural design. A breathtaking 30-foot rotunda crowns the grand staircase, creating a stunning focal point that carries through both levels beneath soaring ceilings and thoughtfully designed living spaces. Built for both everyday comfort and effortless entertaining, this home offers multiple flexible-use spaces currently serving as a home office and gym, along with an expansive living area that flows seamlessly into the kitchen and formal dining room. The kitchen is appointed with granite countertops, an oversized island with bar seating, and direct access to the wraparound porch from the kitchen, dining room, and main entry—making indoor-outdoor living and entertaining a breeze. The primary suite serves as a private retreat, featuring rich wood flooring, generous closet space, and a spa-inspired bath complete with a soaking tub overlooking the property and a custom tile shower. Additional bedrooms are spacious and full of character, while the second floor also offers a dedicated study area and oversized laundry room with beautiful countryside views. Designed with efficiency and modern convenience in mind, the home includes all new windows, a whole-home generator, boric acid attic insulation, encapsulated crawl space, trenched high-speed internet, dual EV charging stations in the garage, and a rainwater collection system for gardening. The solar power system helps keep electric bills remarkably low, and the current solar lien will be paid off at closing, allowing the new owner to enjoy the benefits of solar energy without assuming the associated debt. Outside, the expansive wraparound porch provides the perfect setting to relax, entertain, or simply enjoy the abundant wildlife and peaceful country scenery. Situated on approximately 6 acres just minutes from US 52, Ashland, KY, and Huntington, WV, this exceptional property offers the rare combination of privacy, convenience, and lasting value.
Directions: From US 52, turn onto TWP RD 253 E. Left onto TWP RD 111/253 Stay right on 253 Property located at 548 TWP RD 253 E on your right.

Rooms: 12
Lot Size: 6.64
Number of Acres: 6.64
Basement: No
School: Ohio
Listing Courtesy of: EXP Realty, LLC

Listed by: Agent A

This listing has been viewed 3 times.


Quick Search


 Property Type

City
State
MLS # or Text Search
Advanced Search


Featured Listing


Realtor

Facebook